
311 Wilderness Road, Marysville, OH 43040 #311
Marysville OH 43040
$565,000 | 5 Bedrooms | 4 Bathrooms | 2 Car Parking | 3770 Square Feet | MLS: TBD
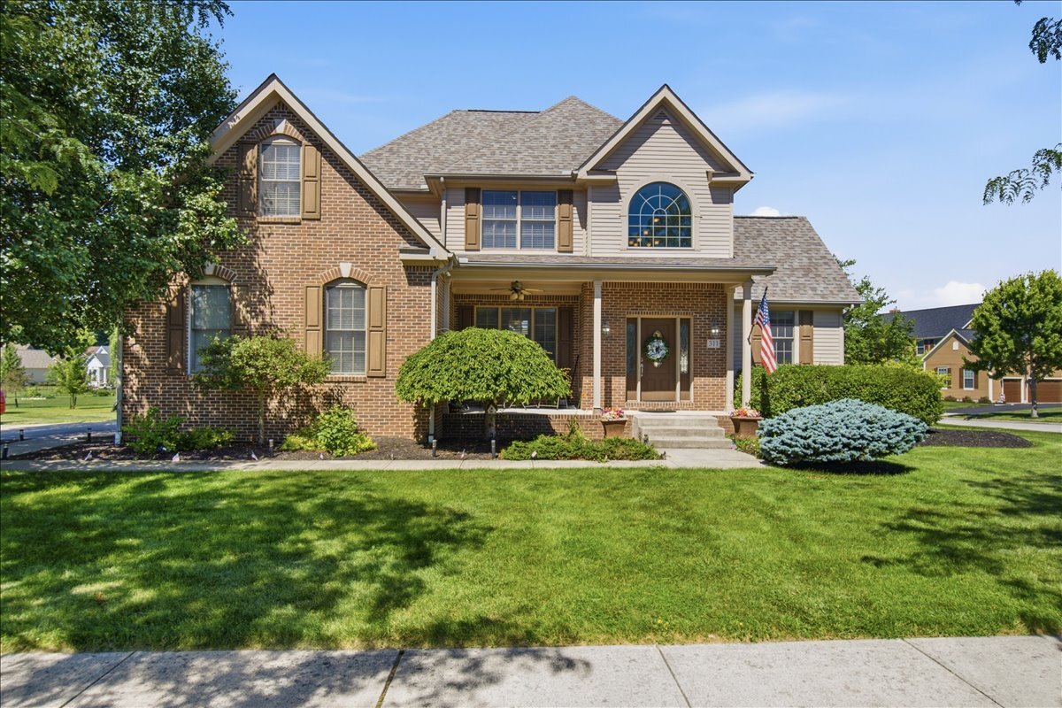
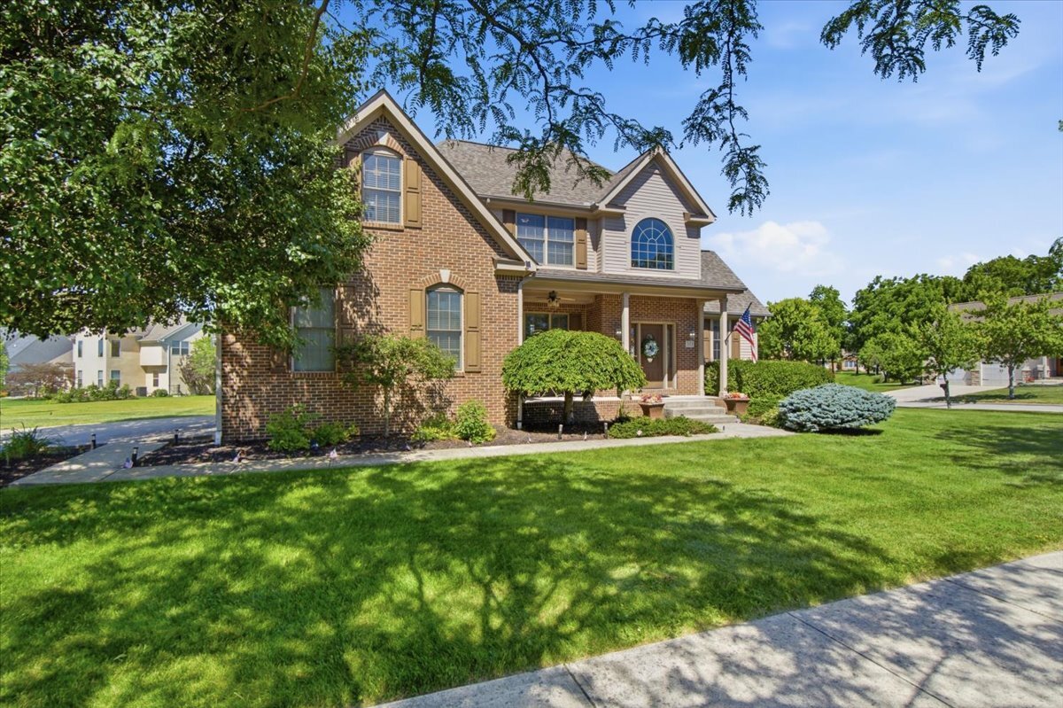
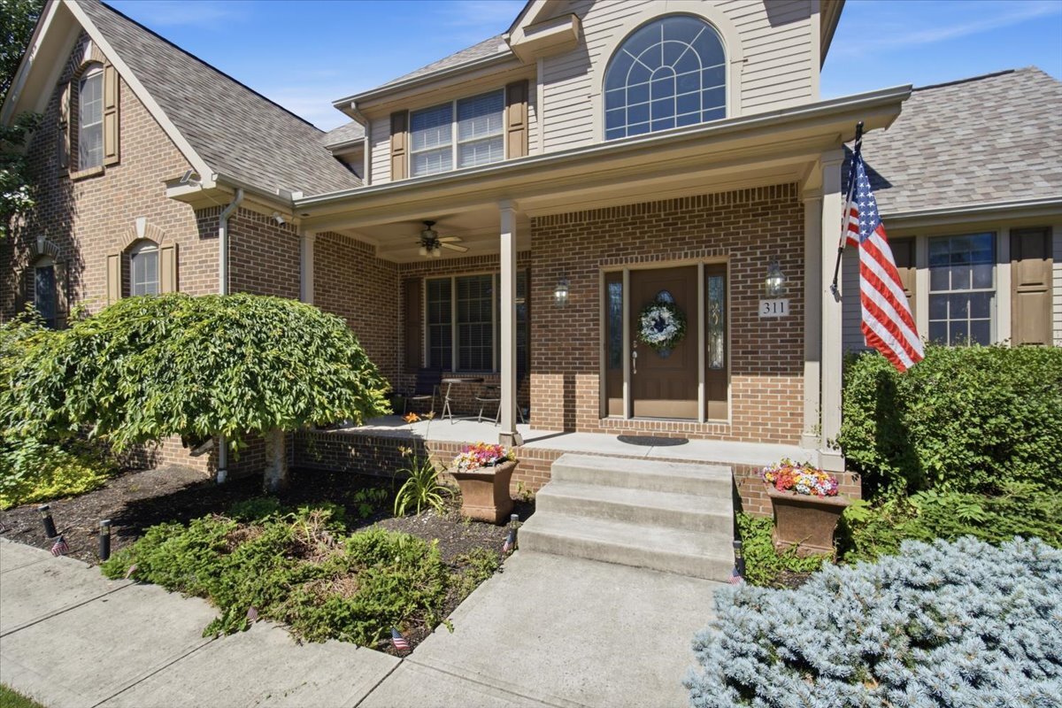
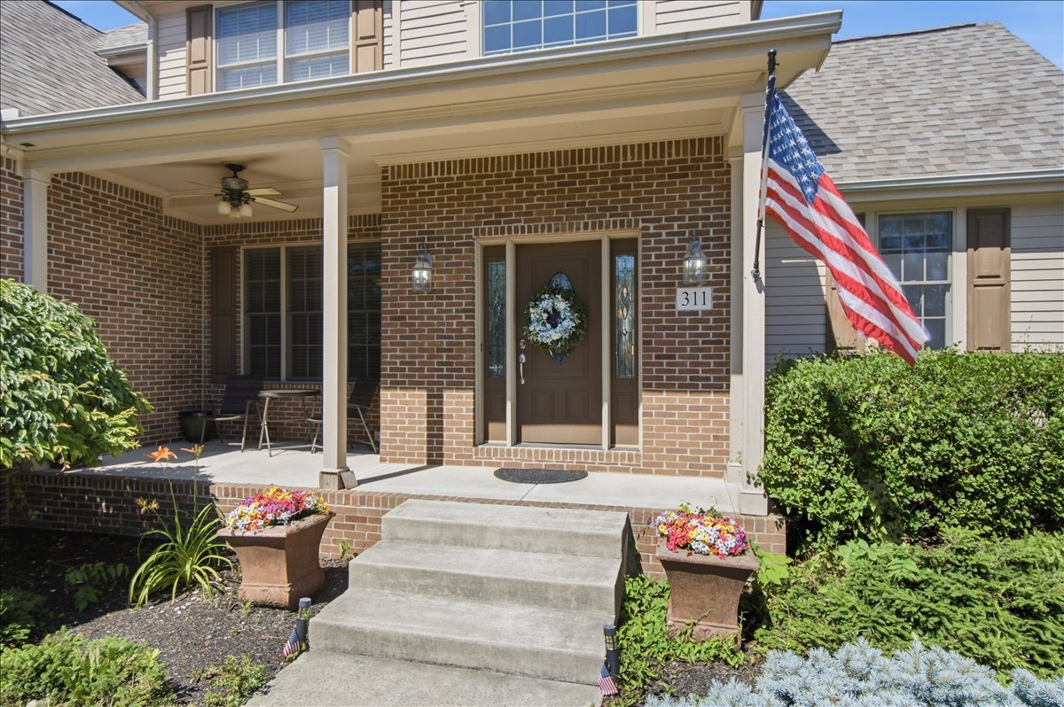
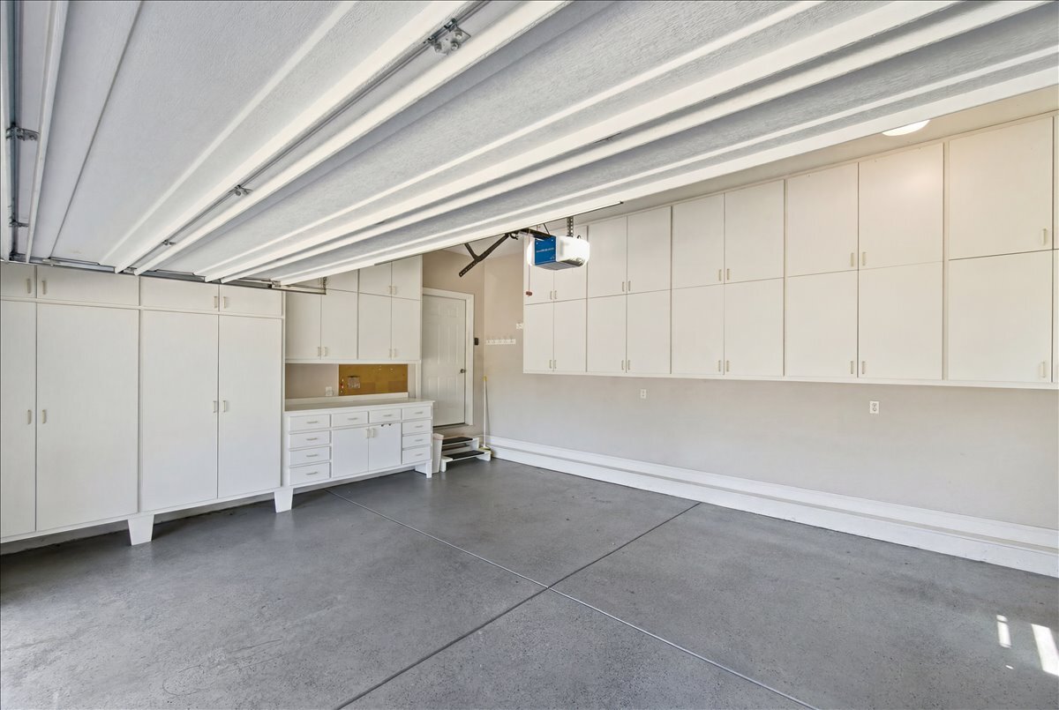
Welcome to 311 Wilderness Road, Marysville, OH 43040
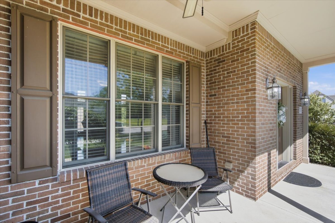
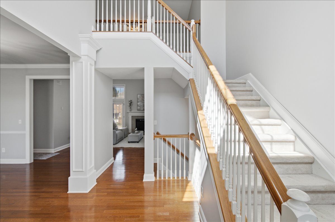
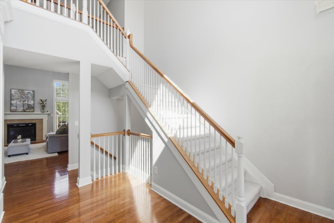
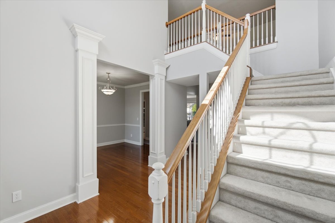
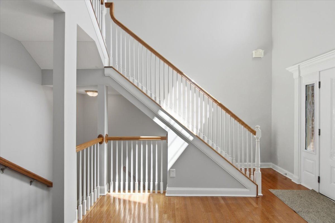
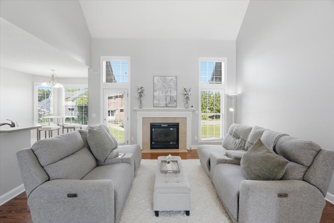
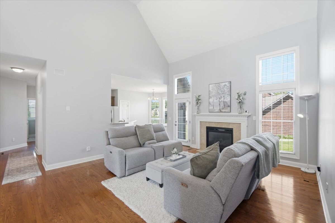
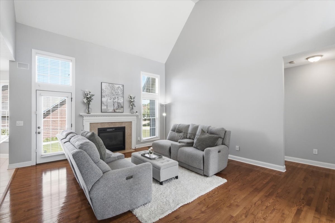
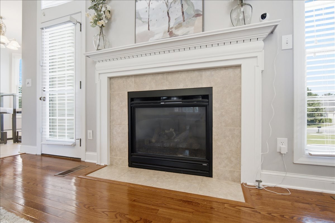
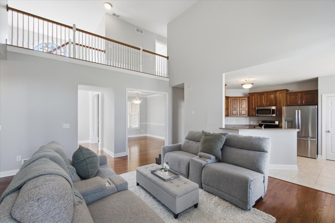
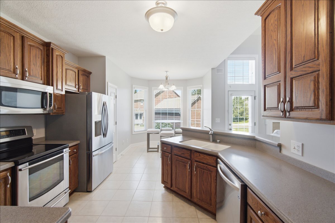
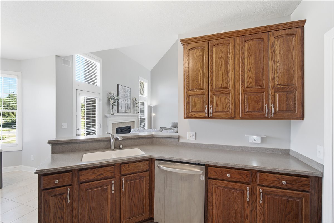
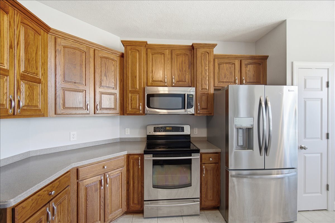
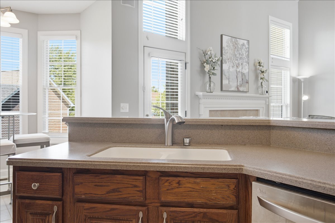
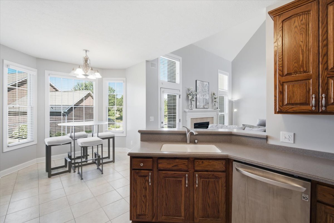
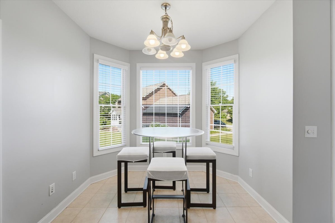
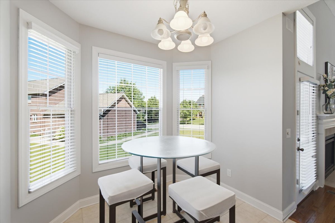
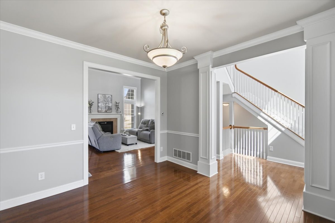
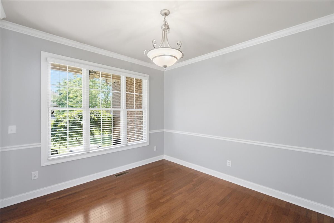
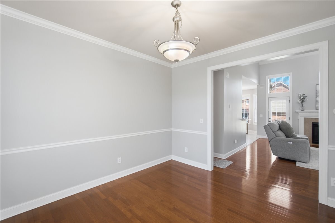
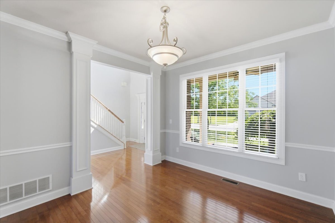
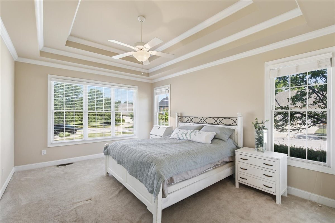
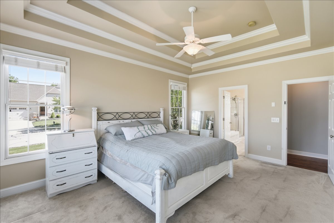
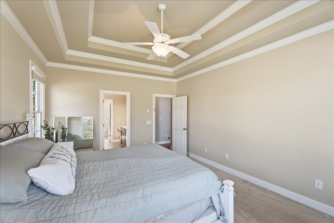
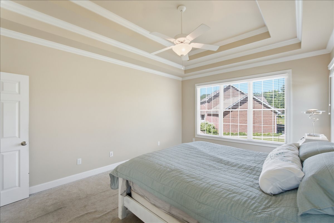
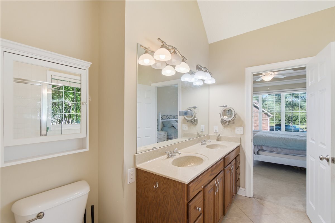
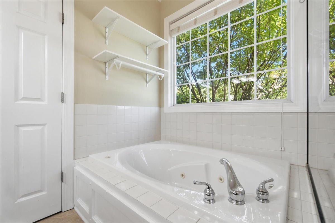
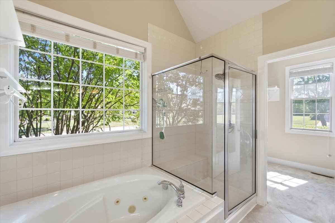
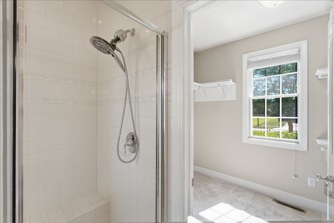
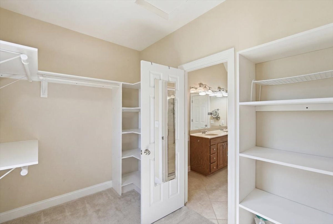
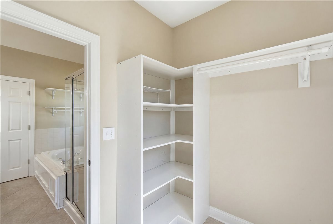
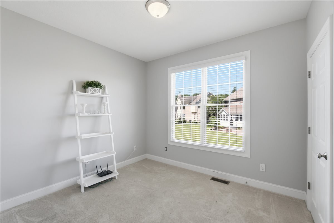
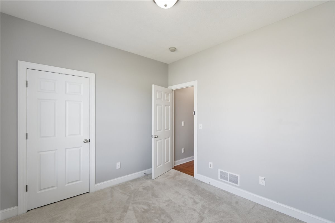
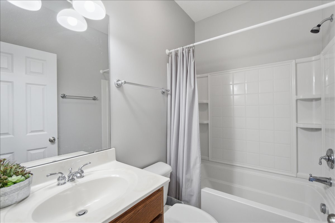
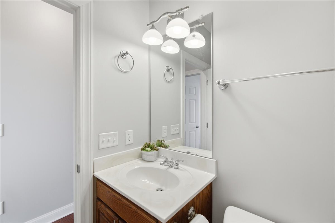
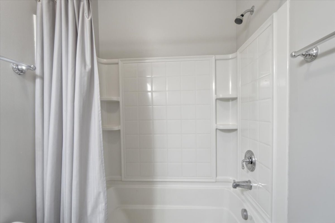
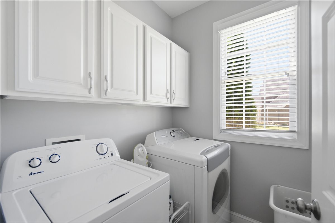
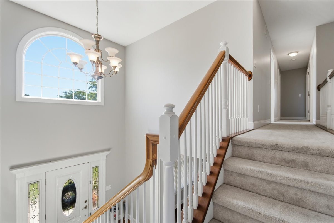
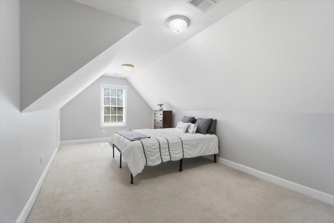
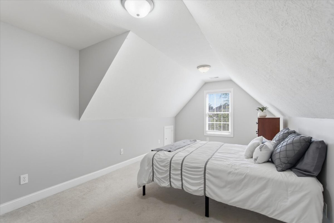
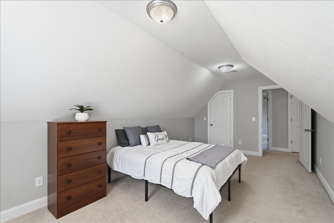
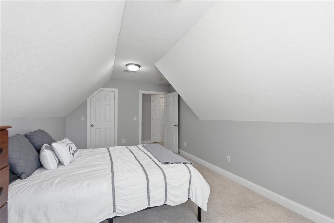
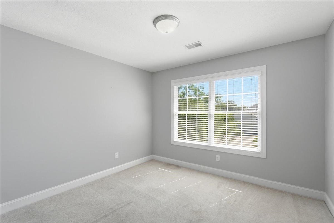
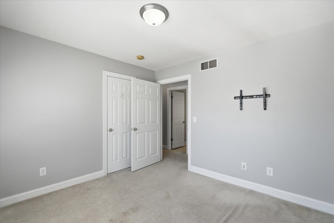
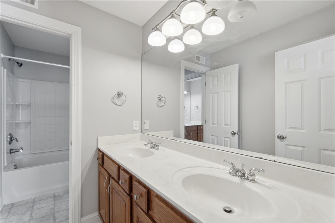
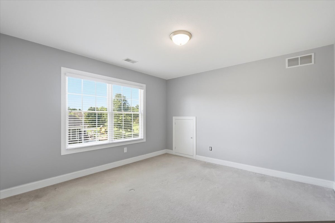
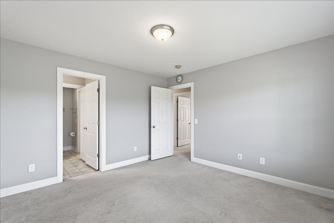
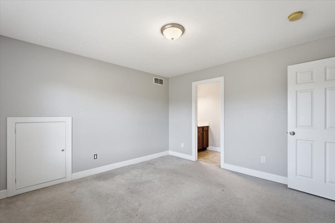
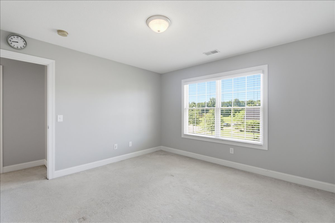
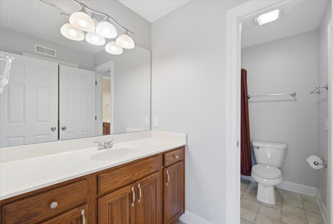
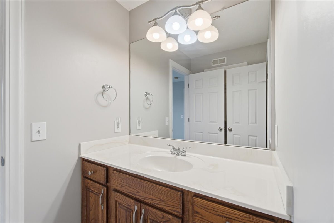
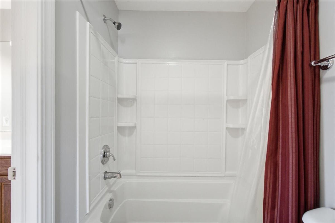
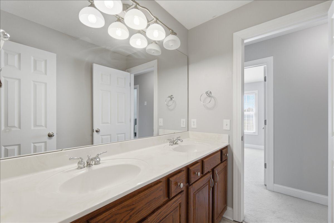
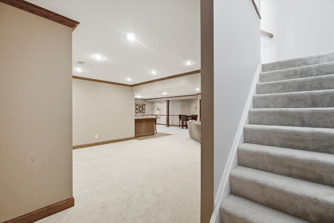
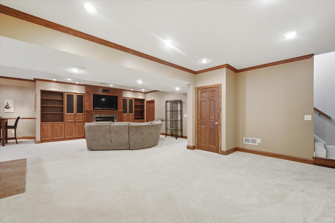
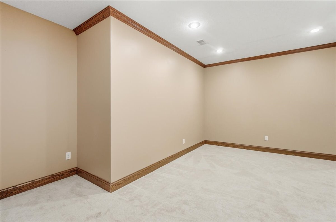
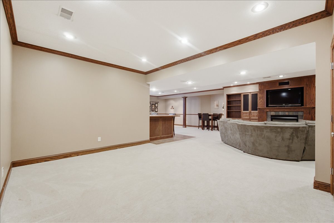
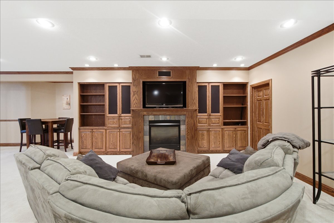
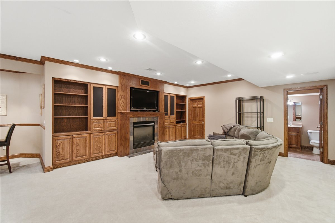
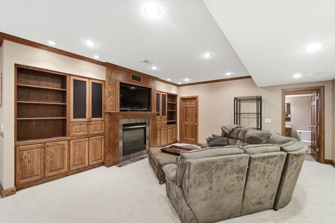
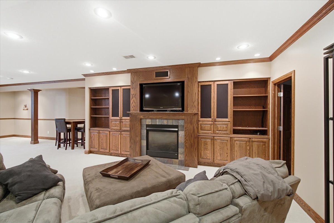
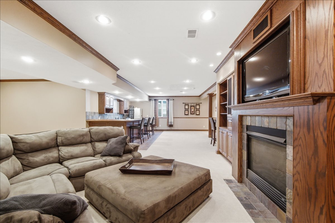
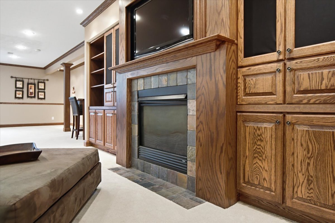
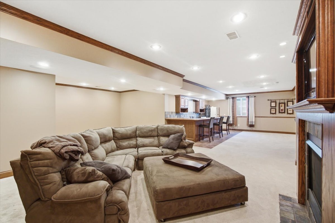
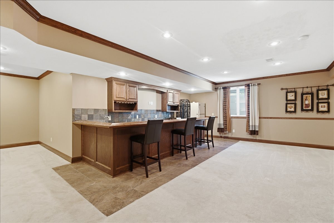
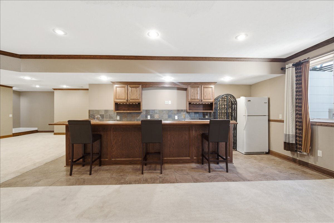
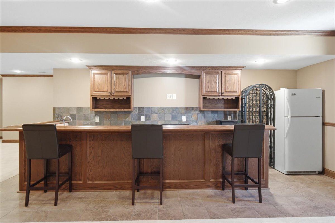
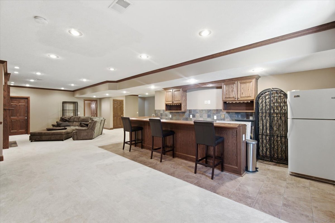
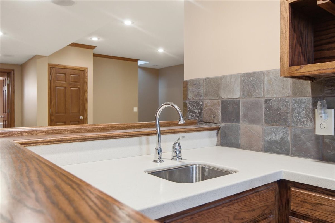
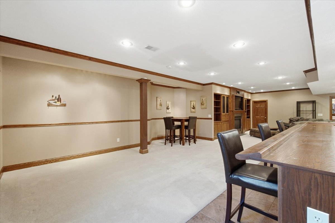
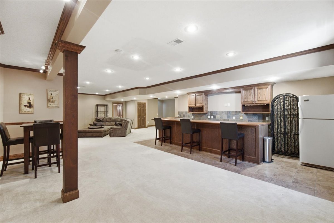
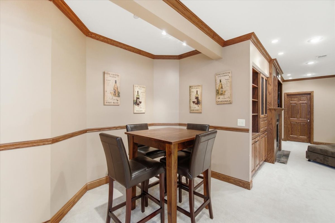
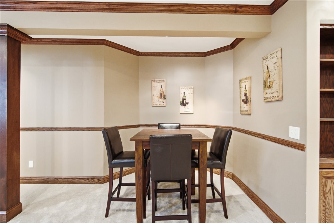
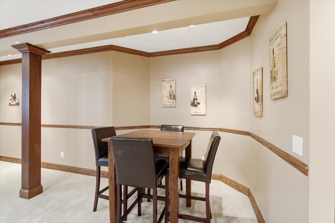
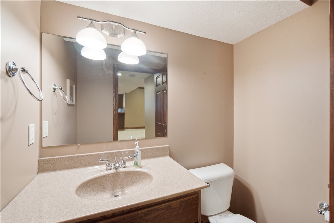
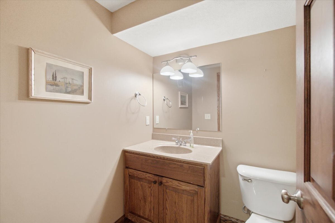
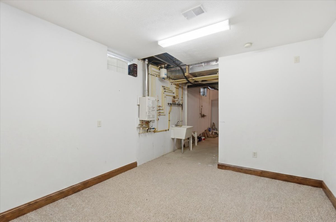
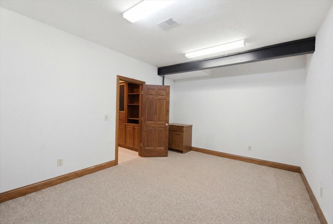
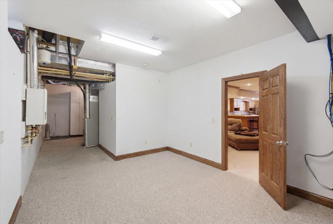
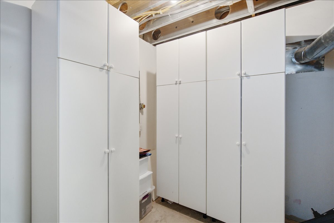
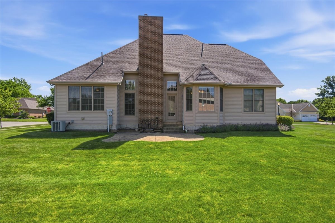
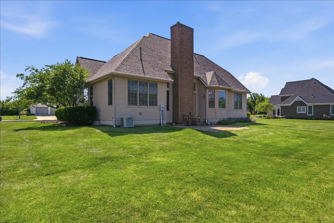
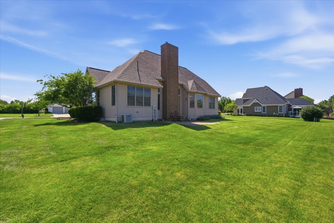
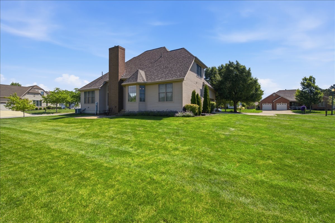
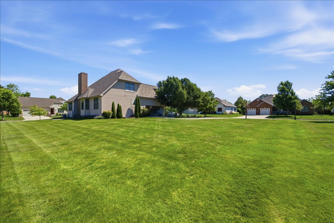
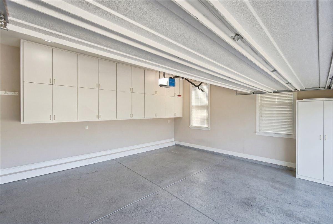
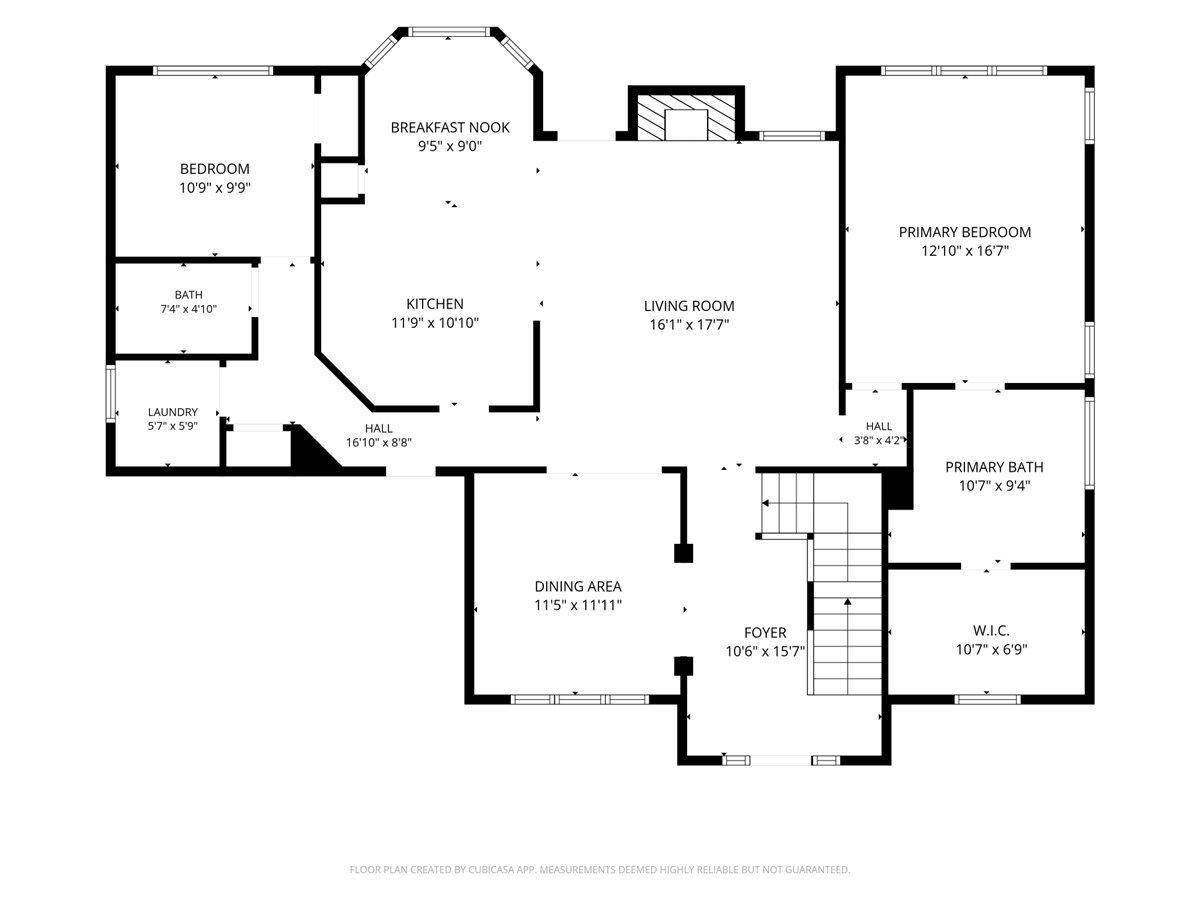
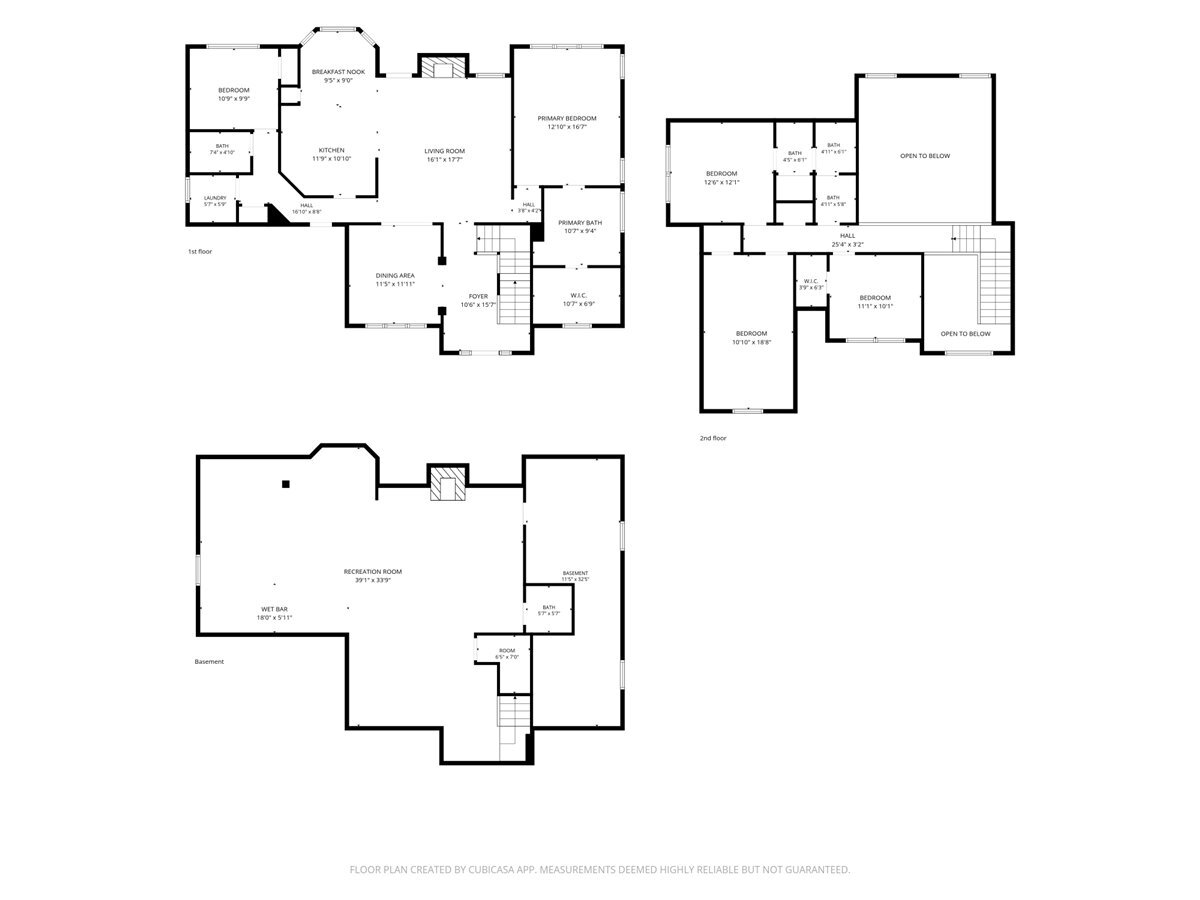
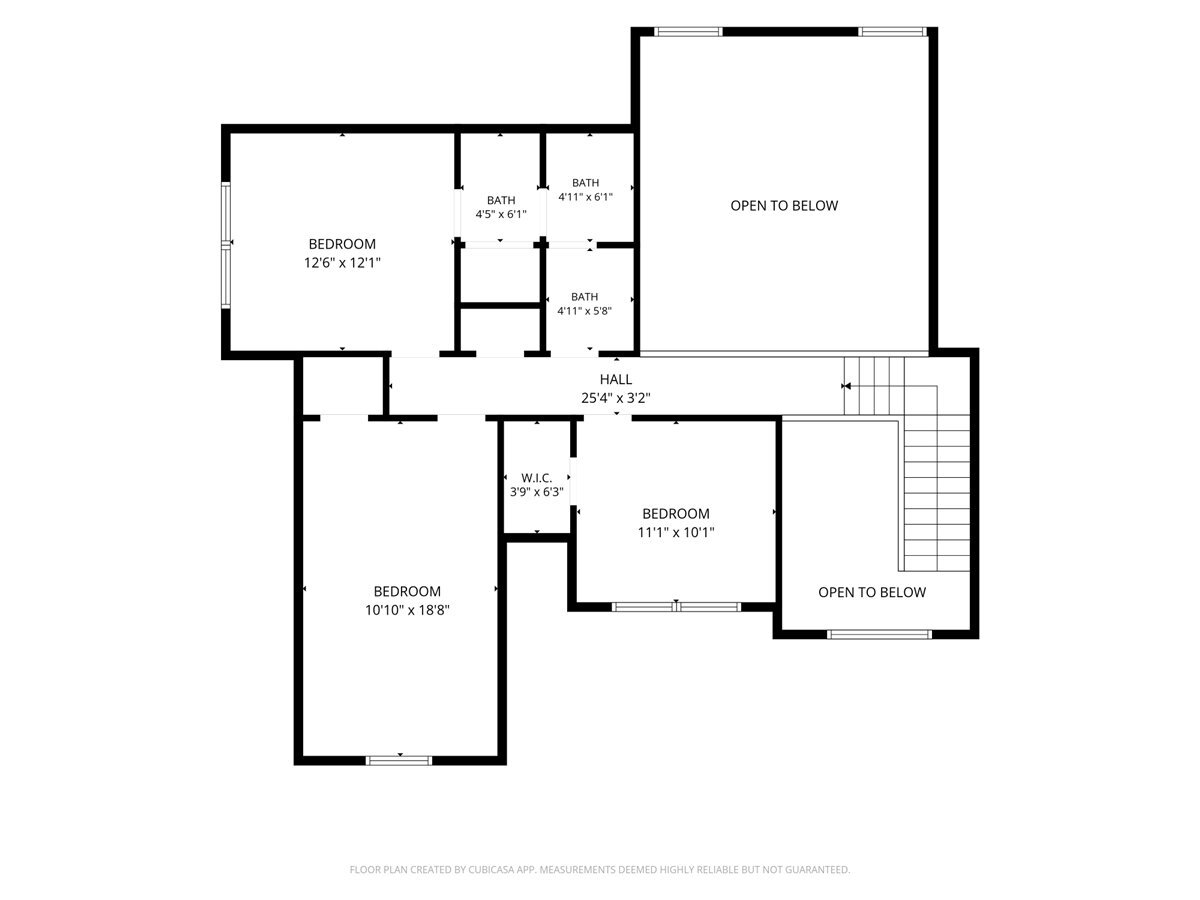
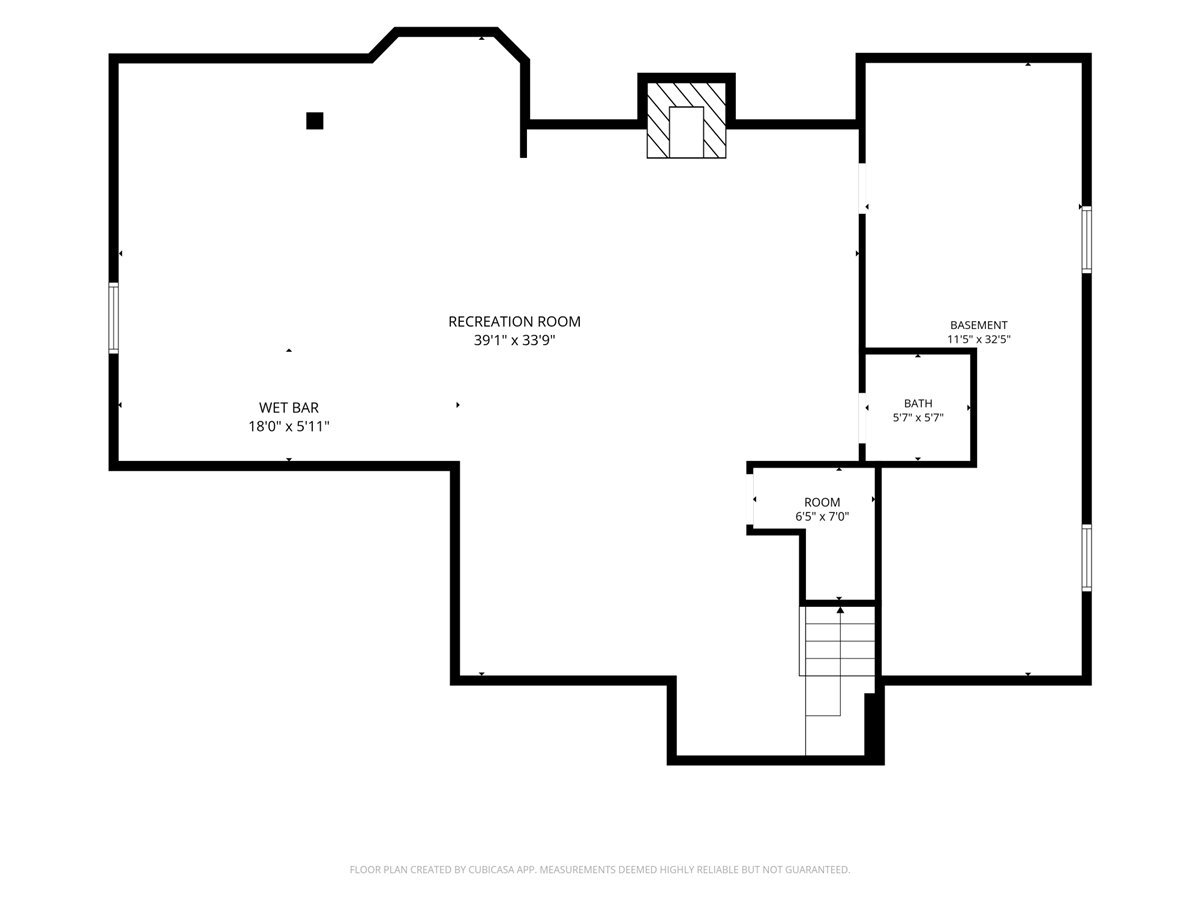
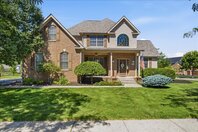
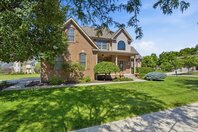
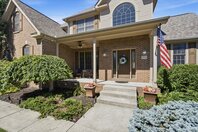
Offering over 3,700 sq. ft. of finished living space, including an additional 1,224 sq. ft. of added living area! Luxury, space, and thoughtful design come together in this custom-built home featuring TWO first-floor bedroom suites, including a spacious primary suite and a private in-law suite--perfect for multi-generational living or accommodating guests. Situated on a premium corner double lot in one of the area's most sought-after walkable neighborhoods, this home offers an exceptional blend of comfort, functionality, and style. The first-floor primary suite features a tray ceiling, custom closets, whirlpool tub, and double vanity, while the first floor also offers a private in-law suite, laundry, and stunning vaulted great room. Upstairs offers three additional bedrooms and a dual-suite bathroom, while the expansive finished basement is built for entertaining with a large bar, kitchenette, 9-foot ceilings, built-in entertainment center, whole-house speaker system, and egress window. Constructed with steel structural beams for lasting quality, durability, and craftsmanship. Just steps from parks, schools, restaurants, shops, and everyday conveniences, this exceptional home delivers the perfect blend of luxury, space, and location.
Welcome to 311 Wilderness Road, Marysville, OH 43040
Offering over 3,700 sq. ft. of finished living space, including an additional 1,224 sq. ft. of added living area! Luxury, space, and thoughtful design come together in this custom-built home featuring TWO first-floor bedroom suites, including a spacious primary suite and a private in-law suite--perfect for multi-generational living or accommodating guests. Situated on a premium corner double lot in one of the area's most sought-after walkable neighborhoods, this home offers an exceptional blend of comfort, functionality, and style. The first-floor primary suite features a tray ceiling, custom closets, whirlpool tub, and double vanity, while the first floor also offers a private in-law suite, laundry, and stunning vaulted great room. Upstairs offers three additional bedrooms and a dual-suite bathroom, while the expansive finished basement is built for entertaining with a large bar, kitchenette, 9-foot ceilings, built-in entertainment center, whole-house speaker system, and egress window. Constructed with steel structural beams for lasting quality, durability, and craftsmanship. Just steps from parks, schools, restaurants, shops, and everyday conveniences, this exceptional home delivers the perfect blend of luxury, space, and location.
Features:
- All Steel Structure Beams
- First Floor Primary Suite
- First Floor In-Law Suite
- First Floor Laundry
- Large Finished Basement (10ft ceilings)
- Vaulted Ceilings in Living Room
- Corner (Double) Lot
- Large Bar/Kitchenette In Basment
Open House Times
- Aug 16, 2-4pm
About Krista Hall
Whether my clients are buying, selling, or building, I continue to serve with the Golden Rule mentality. Serving my community since 2013!
Proudly represented by:


Questions?
