
5518 Granby Street
Denver CO 80239
$420,000 | 2 Bedrooms | 2 Bathrooms | 1,404 Square Feet | MLS: 6958154
Welcome to 5518 Granby Street
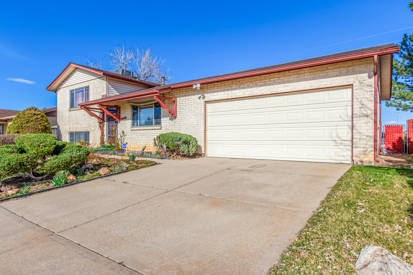
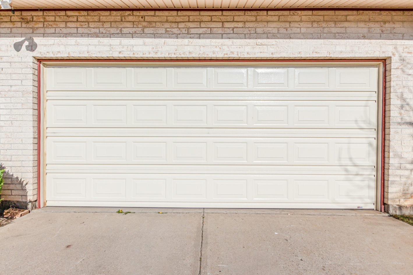
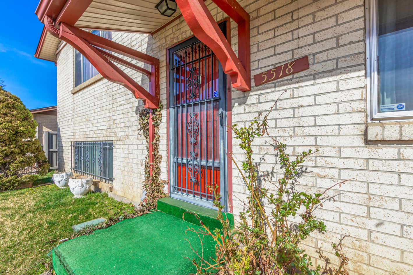
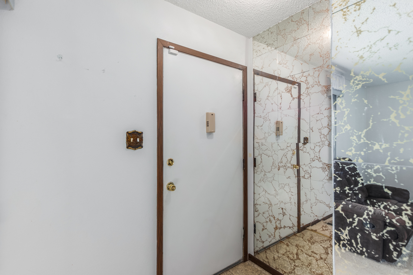
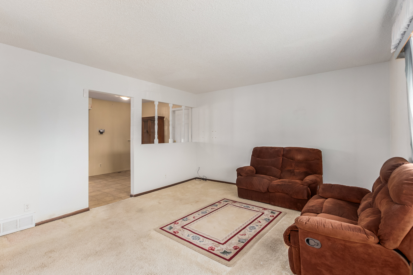
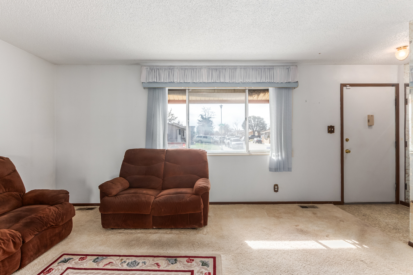
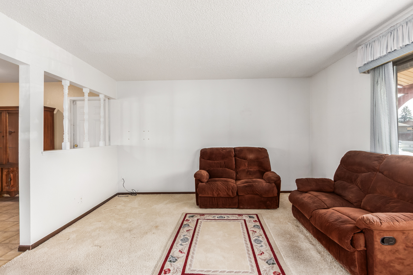
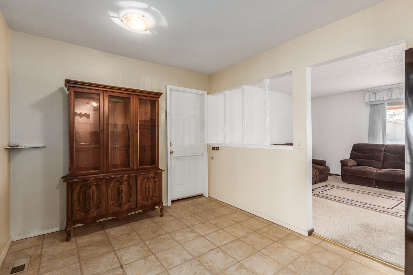
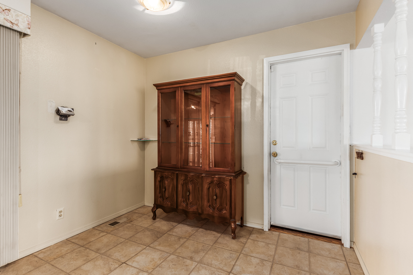
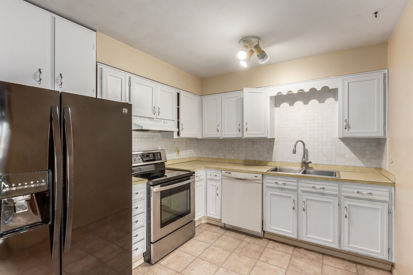
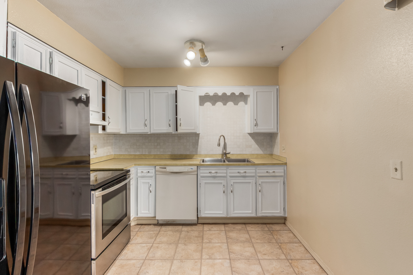
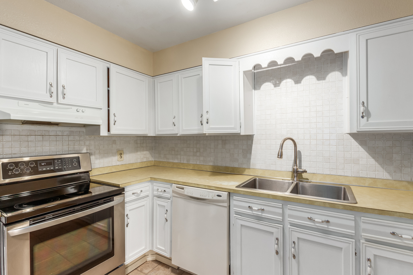
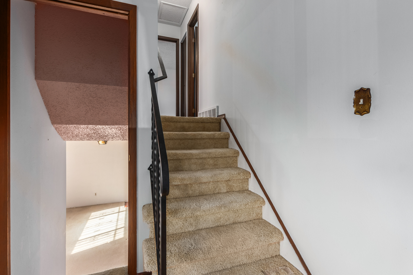
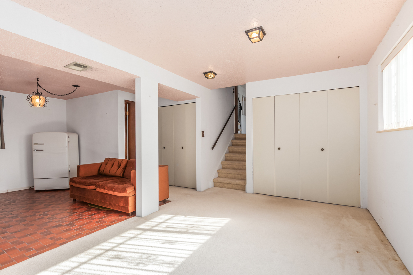
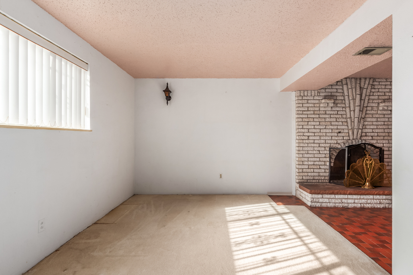
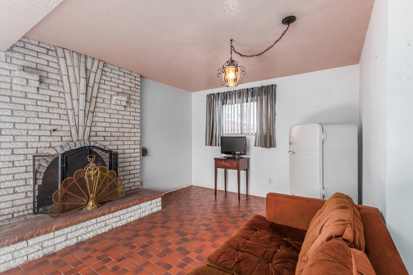
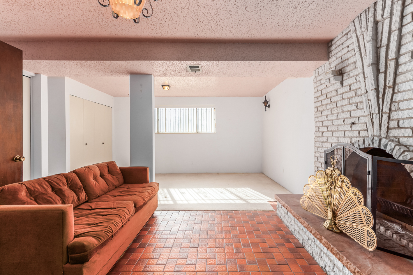
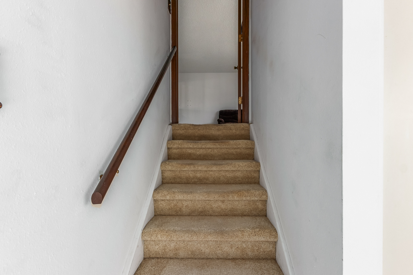
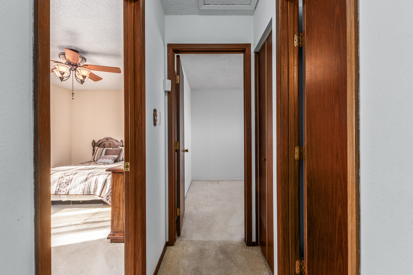
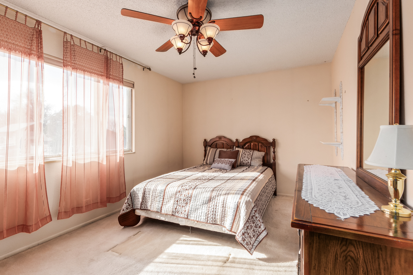
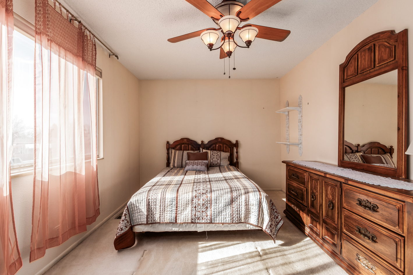
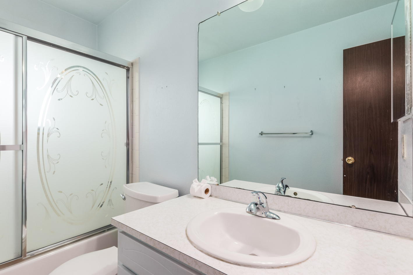
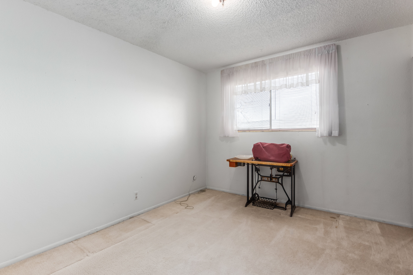
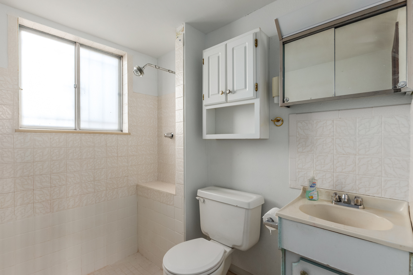
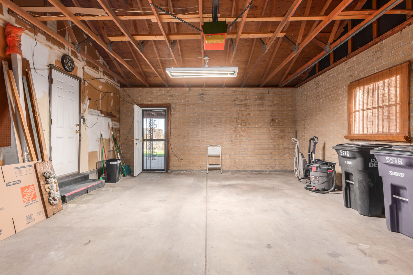
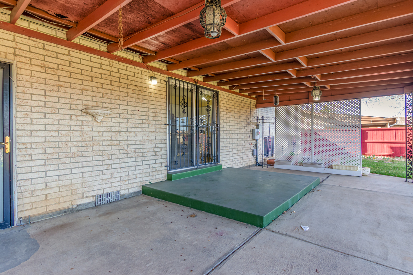
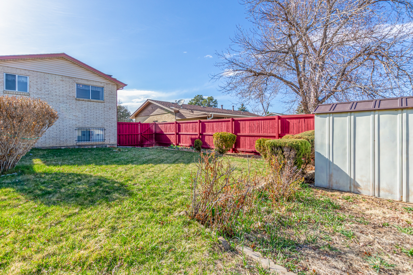
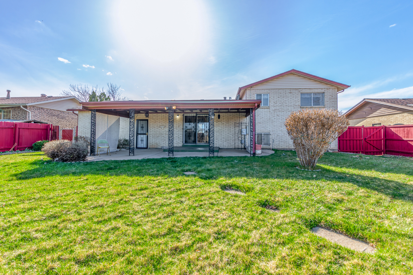
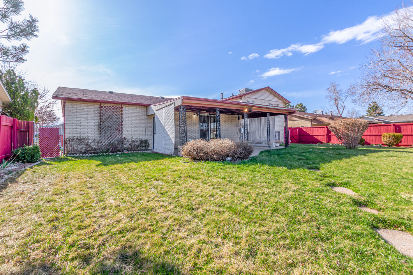
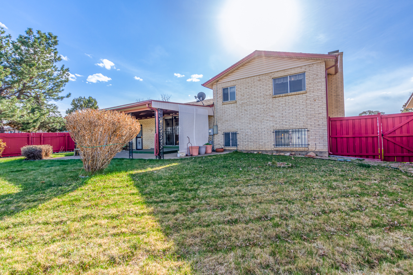
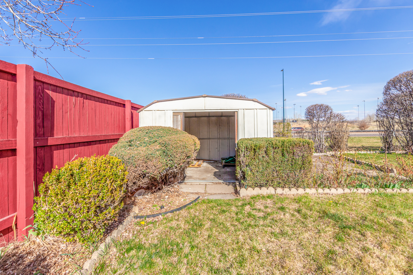
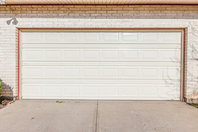
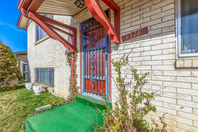
Discover the charm of this split-level floor plan now on the market! This incredible residence boasts a lovely front yard with a grassy lawn, desert plantings, and a 2-car garage. Be welcomed by an inviting living room adorned with tall ceilings, a soothing palette, and plush carpeting. The eat-in kitchen provides built-in appliances, white cabinetry, and enough counter space for meal preparation. You'll find perfectly sized bedrooms upstairs. Venture downstairs to find a warm fireplace and versatile space perfect for a family room and a hobby space. The vast backyard, with a covered patio, storage shed, and a verdant lawn, is excellent for afternoon relaxation or hosting fun gatherings! With restaurants, shopping spots, schools, and parks just minutes away, you'll have everything you need right at your fingertips. Plus, the nearby scenic trails and highways make exploring the area easy. Don't let this one get away!
Roof replaced in 2022, Evaporated cooler replaced in 2023.
The lower-level square footage is not in the county records and is believed to be 104 sq. ft.
Welcome to 5518 Granby Street
Discover the charm of this split-level floor plan now on the market! This incredible residence boasts a lovely front yard with a grassy lawn, desert plantings, and a 2-car garage. Be welcomed by an inviting living room adorned with tall ceilings, a soothing palette, and plush carpeting. The eat-in kitchen provides built-in appliances, white cabinetry, and enough counter space for meal preparation. You'll find perfectly sized bedrooms upstairs. Venture downstairs to find a warm fireplace and versatile space perfect for a family room and a hobby space. The vast backyard, with a covered patio, storage shed, and a verdant lawn, is excellent for afternoon relaxation or hosting fun gatherings! With restaurants, shopping spots, schools, and parks just minutes away, you'll have everything you need right at your fingertips. Plus, the nearby scenic trails and highways make exploring the area easy. Don't let this one get away!
Roof replaced in 2022, Evaporated cooler replaced in 2023.
The lower-level square footage is not in the county records and is believed to be 104 sq. ft.
Features:
- Prime Location
- Ceiling Fans
- Built-in Appliances
- Storage Shed
- Plush Carpeting
There are currently no open houses scheduled for this property. Please contact me for a private
showing.
Proudly represented by:


Maria Navin-Lassiter
Great Way Real Estate
Visit My WebsiteMobile Phone: (720) 401-1889
9669 Huron Street #200
Thornton, CO 80260
Questions?
