
6261 Greystone Creek Rd #6261
Mechanicsville VA 23111
$499,900 | 4 Bedrooms | 3 Bathrooms | 2 Garage Parking | 2478 Square Feet | MLS: 2618930

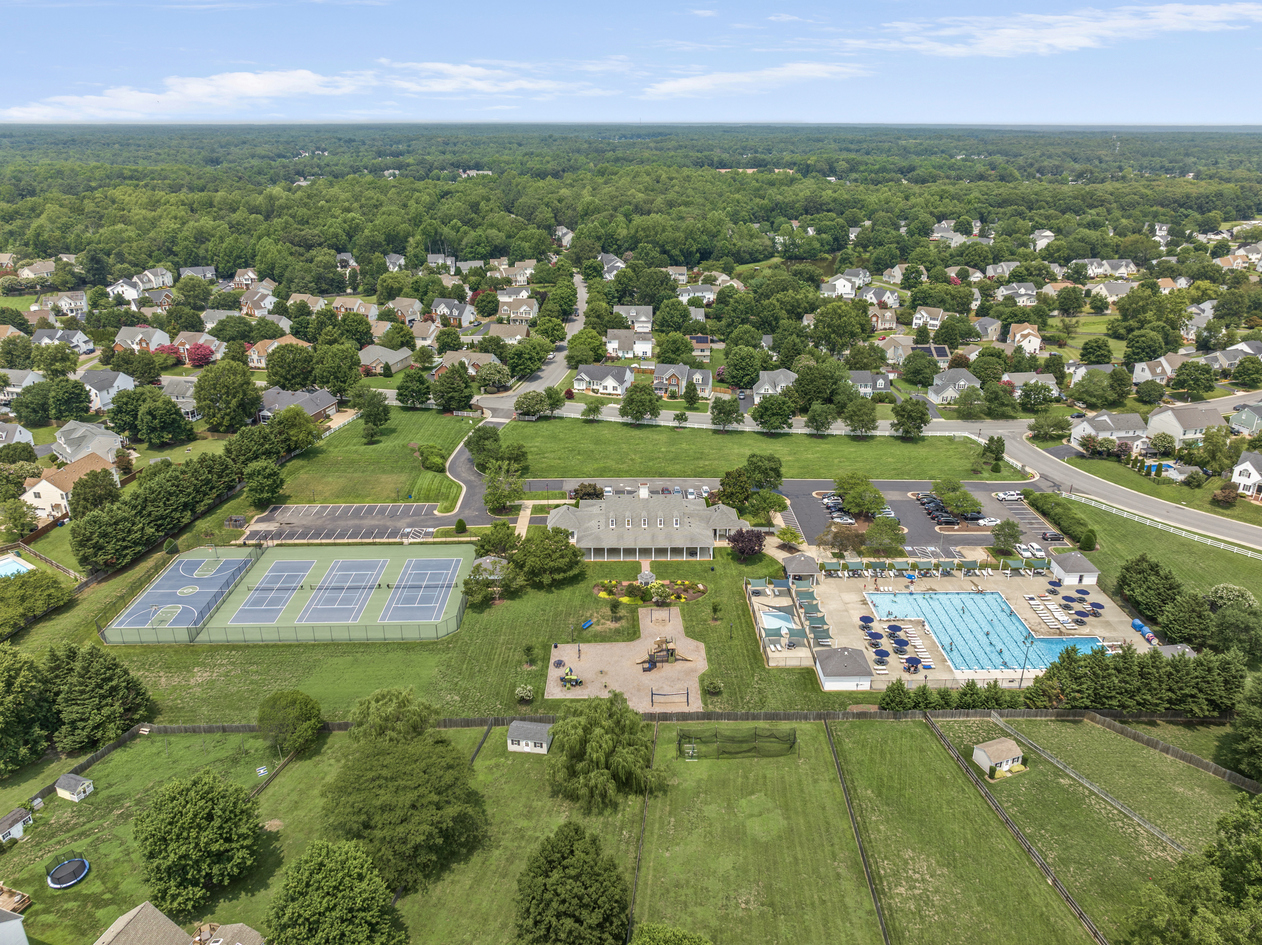
Welcome to 6261 Greystone Creek Rd
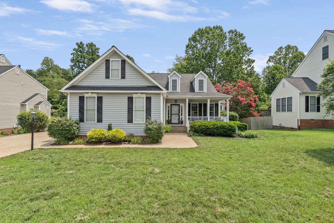
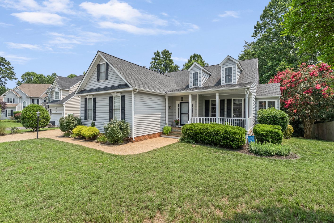
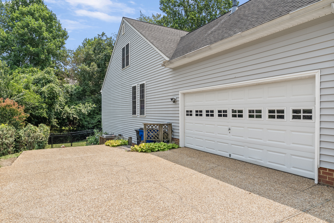
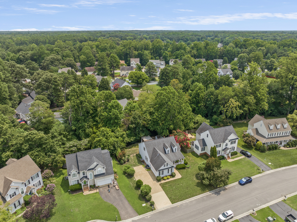
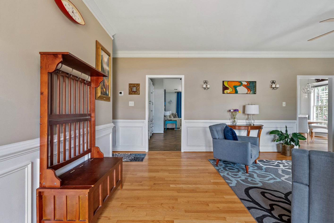
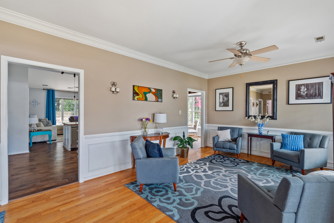
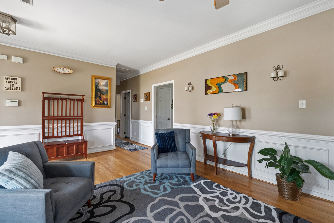
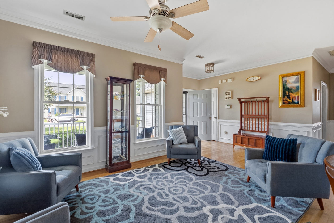
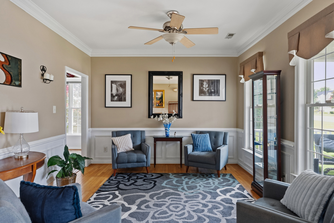
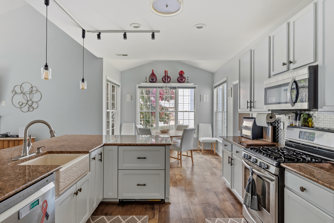
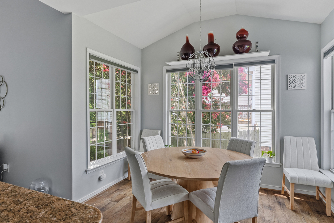
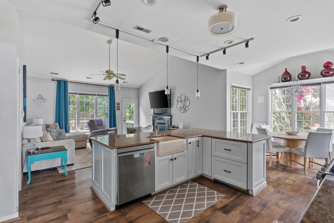
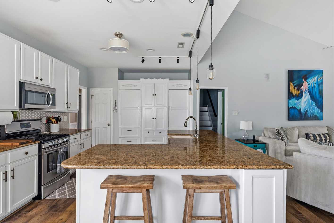
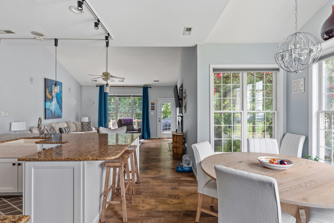
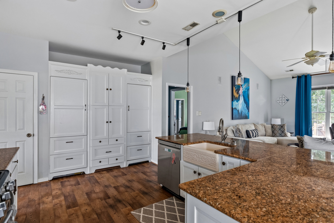
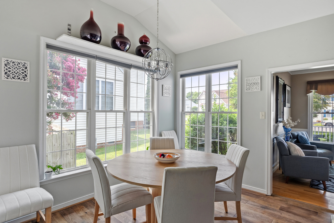
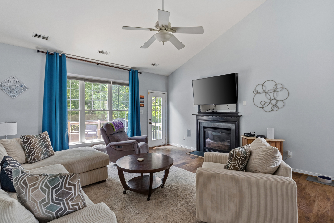
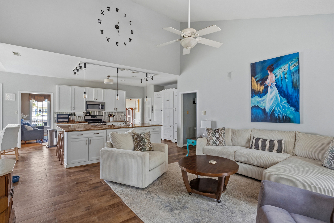
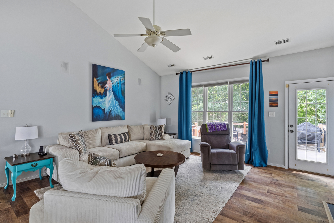
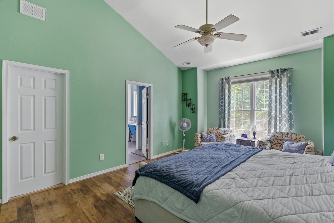
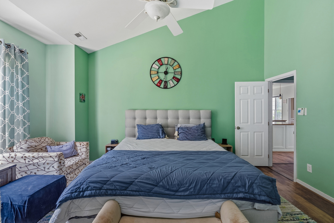
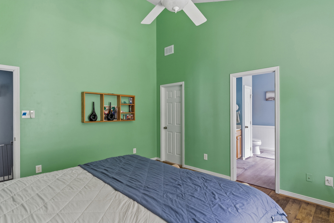
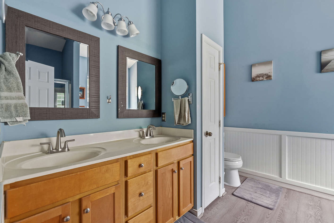
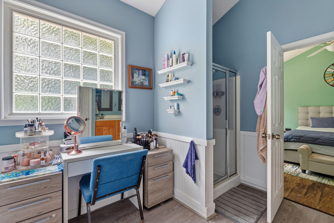
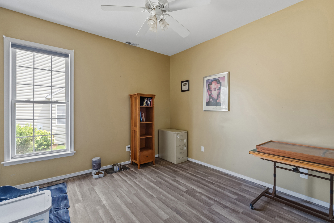
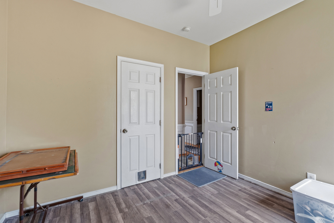
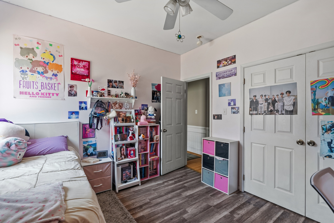
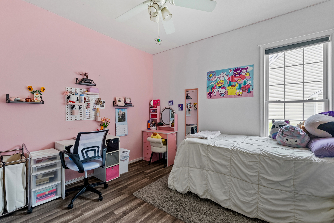
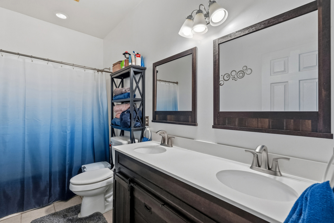
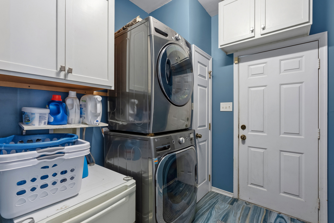
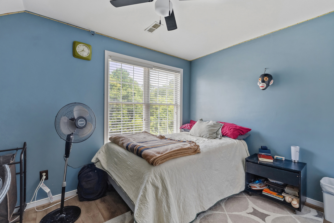
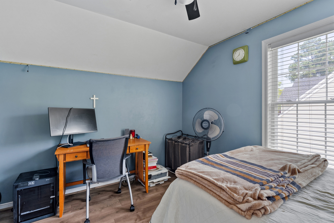
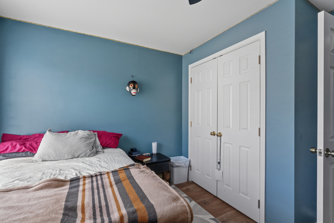
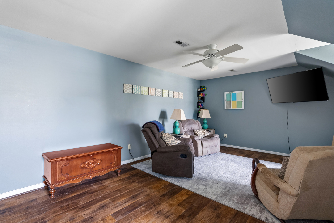
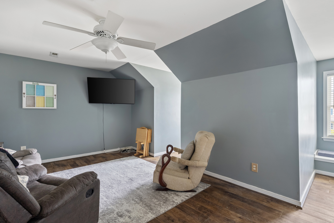
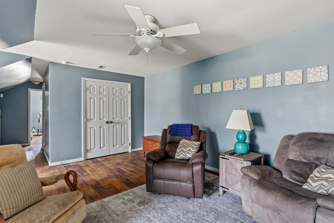
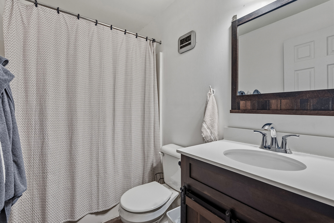
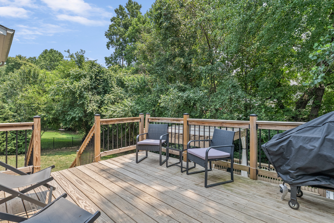
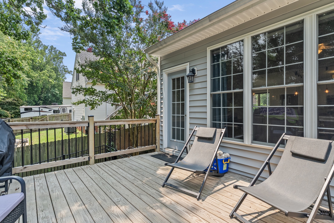
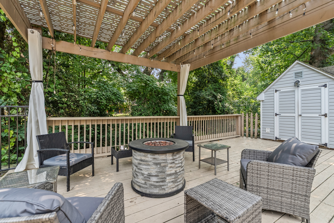
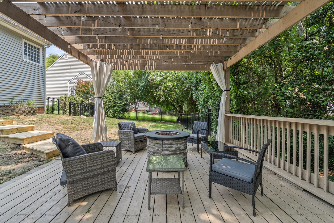
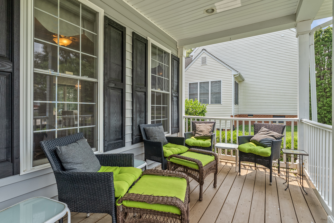
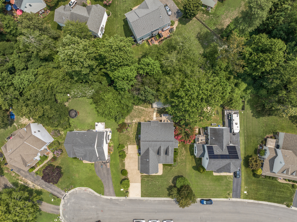
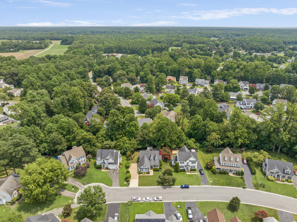
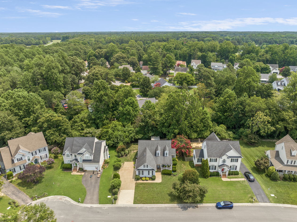
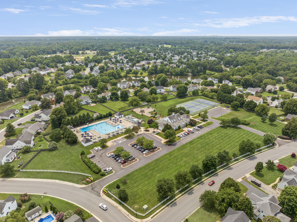
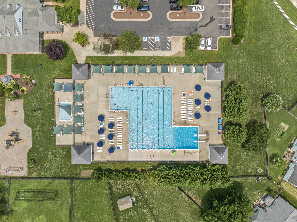
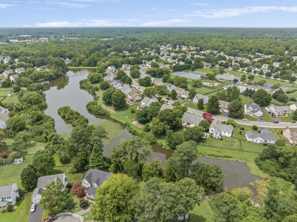
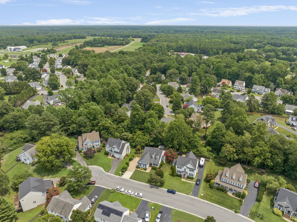
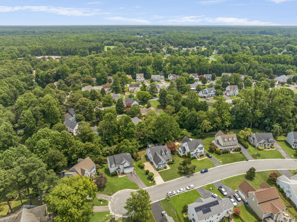
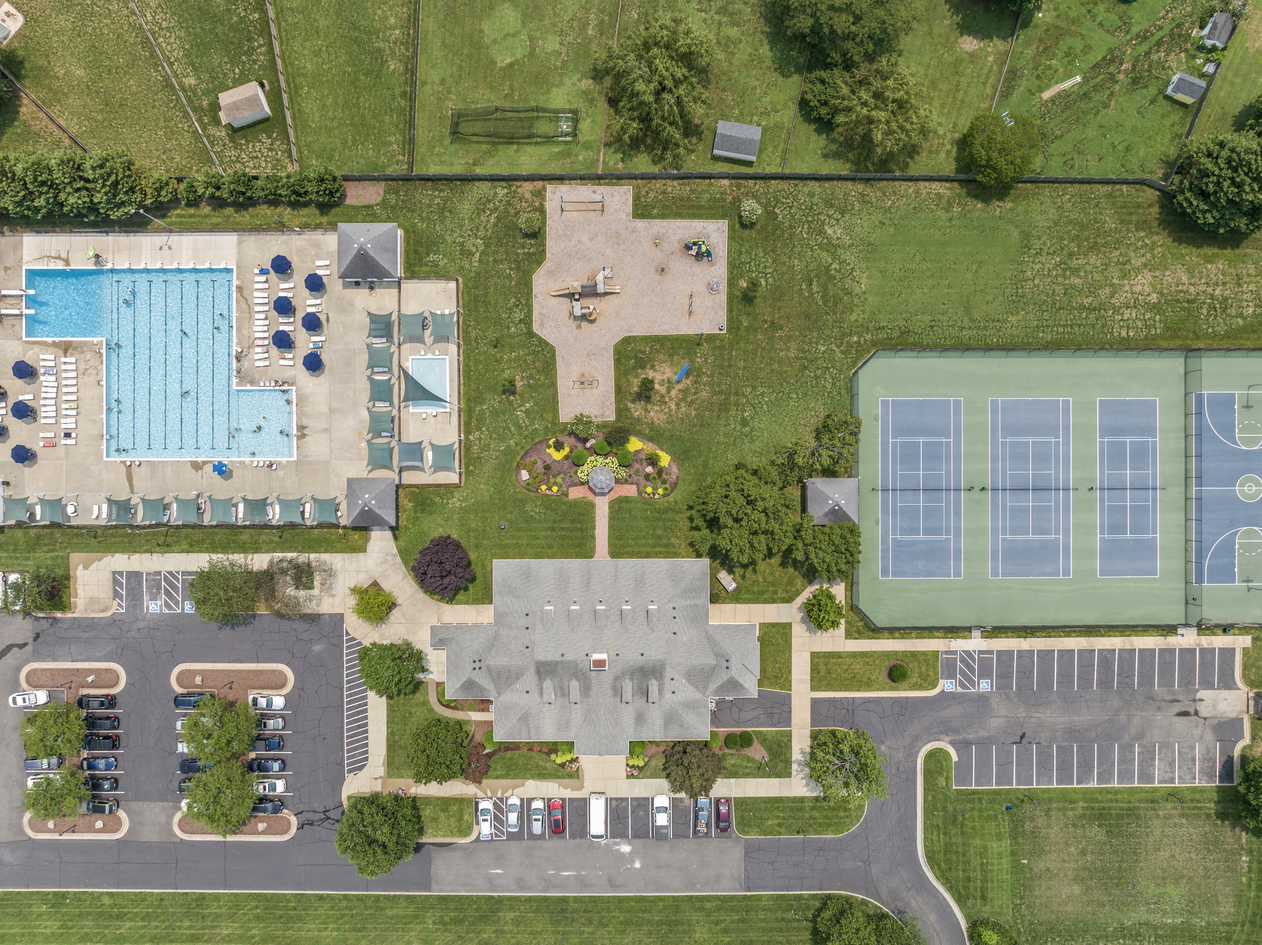
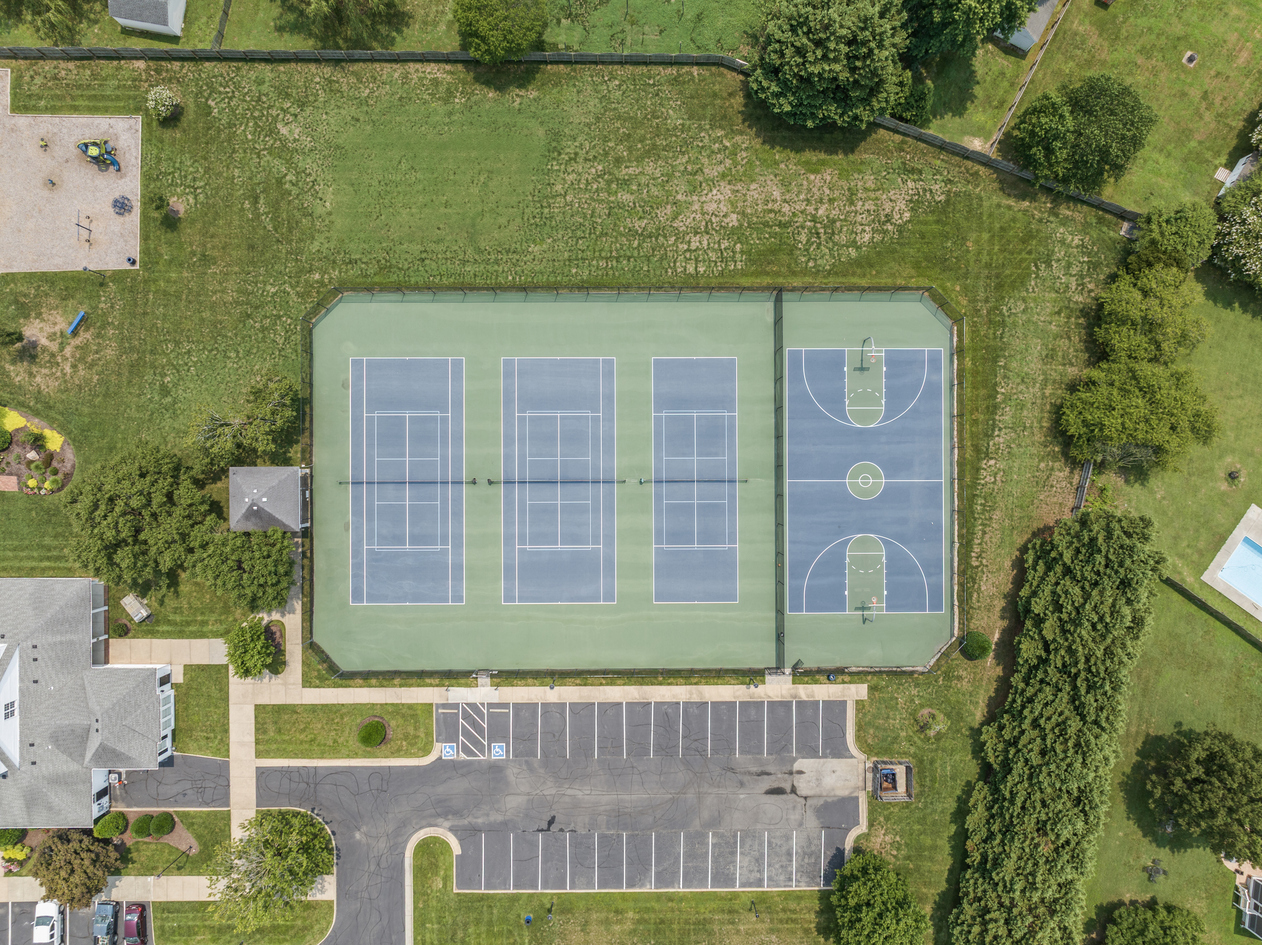
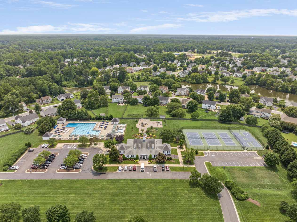
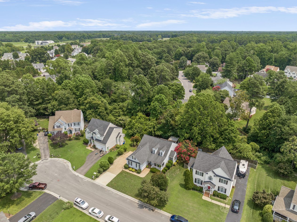
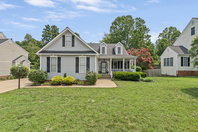
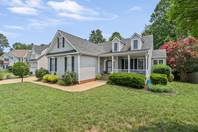
Stunning Custom Cape Cod on a quiet cul-de-sac in sought-after Pebble Creek Subdivision! This 4–5 bedroom vinyl-sided home offers an inviting open floor plan, vaulted ceilings, and new LVP flooring throughout. The updated kitchen is a true showstopper—featuring granite countertops, Kohler cast-iron sink, gas cooking, two Sub-Zero 700-series refrigerators with cabinet-front panels, custom pantry, dual snack-drawer fridges, a huge island with pendant lighting, and added recessed lights. The first-floor primary suite boasts new LVP flooring, vaulted ceilings, a custom walk-in closet, and a luxury ensuite bath. Two additional first-floor bedrooms also include custom closet systems, LVP flooring, and a shared hall bath. Upstairs, a private 4th bedroom with LVP flooring and full bath provides an ideal guest or teen suite. A large rec room with dormers and double closet offers endless flexibility—perfect as a 5th bedroom, playroom, man cave, or theater space. The Outdoor living here shines with a welcoming front porch, newer back deck, plus a lower deck & pergola—ideal for grilling, gatherings, or enjoying a firepit with friends. Roof New 2017, HVAC New 2018. Located in amenity-rich Pebble Creek, offering pool, pond, clubhouse, playgrounds, fitness room, and basketball, tennis & pickleball courts. Served by award-winning Hanover County Schools. [Brand new Battlefield Elementary] A must-see home!
Welcome to 6261 Greystone Creek Rd
Stunning Custom Cape Cod on a quiet cul-de-sac in sought-after Pebble Creek Subdivision! This 4–5 bedroom vinyl-sided home offers an inviting open floor plan, vaulted ceilings, and new LVP flooring throughout. The updated kitchen is a true showstopper—featuring granite countertops, Kohler cast-iron sink, gas cooking, two Sub-Zero 700-series refrigerators with cabinet-front panels, custom pantry, dual snack-drawer fridges, a huge island with pendant lighting, and added recessed lights. The first-floor primary suite boasts new LVP flooring, vaulted ceilings, a custom walk-in closet, and a luxury ensuite bath. Two additional first-floor bedrooms also include custom closet systems, LVP flooring, and a shared hall bath. Upstairs, a private 4th bedroom with LVP flooring and full bath provides an ideal guest or teen suite. A large rec room with dormers and double closet offers endless flexibility—perfect as a 5th bedroom, playroom, man cave, or theater space. The Outdoor living here shines with a welcoming front porch, newer back deck, plus a lower deck & pergola—ideal for grilling, gatherings, or enjoying a firepit with friends. Roof New 2017, HVAC New 2018. Located in amenity-rich Pebble Creek, offering pool, pond, clubhouse, playgrounds, fitness room, and basketball, tennis & pickleball courts. Served by award-winning Hanover County Schools. [Brand new Battlefield Elementary] A must-see home!
Features:
- Renovated Kitchen
- Granite, 2 Subzero Fridges
- Large Island, Breakfast Bar
- Open Floor Plan, Vaulted Ceilings
- First Floor Owners Suite
- Custom Closet Systems
- Flex Space up can be 5th Bedroom
- Attached Deck + Lower Level Deck
There are currently no open houses scheduled for this property. Please contact me for a private
showing.
About Lori Bradley
Proudly represented by:


Lori Bradley
Fathom Realty
Visit My WebsitePhone:804-304-0232
Mobile Phone: 804-304-0232
License # 0225034555
3741 Westerre Pkwy Suite C
Henrico, VA 23233
Questions?
