
10933 Pastel Point
Parker CO 80134
$775,000 | 3 Bedrooms | 3 Bathrooms | 2 Garage Spaces | 3,431 Square Feet | MLS: 7887183
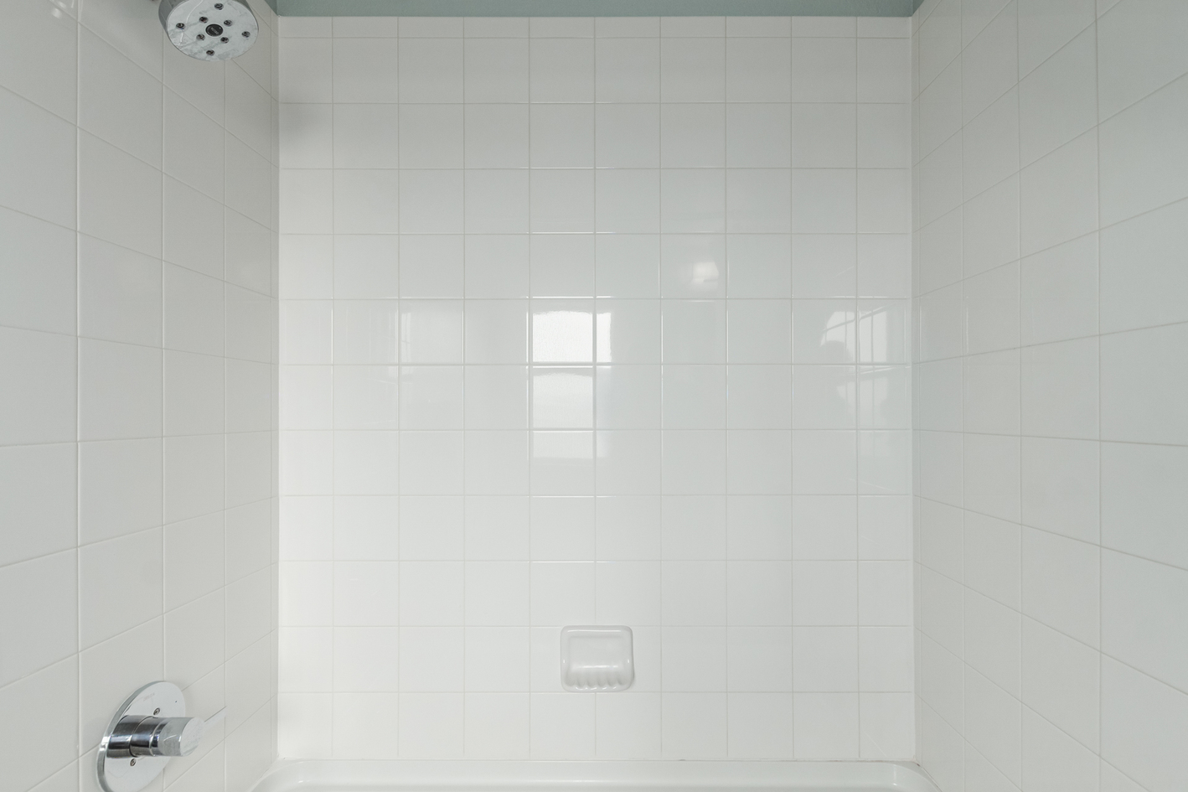
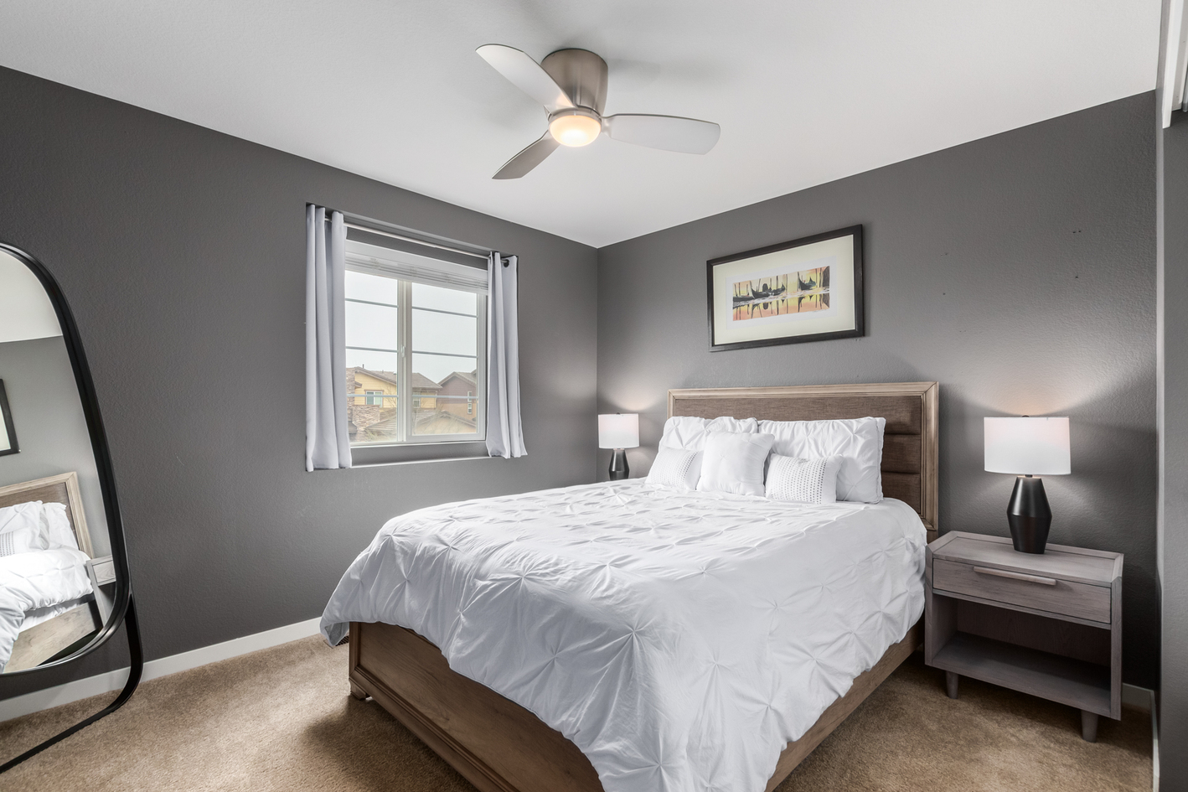
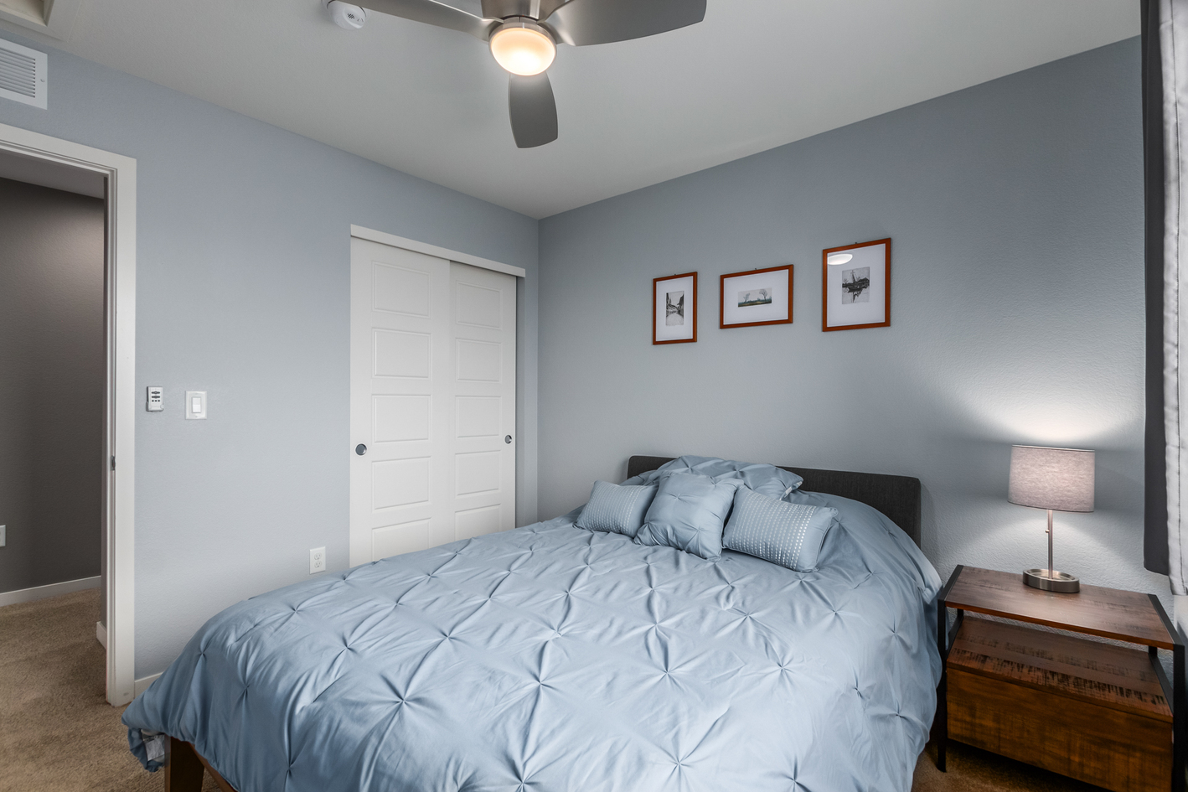
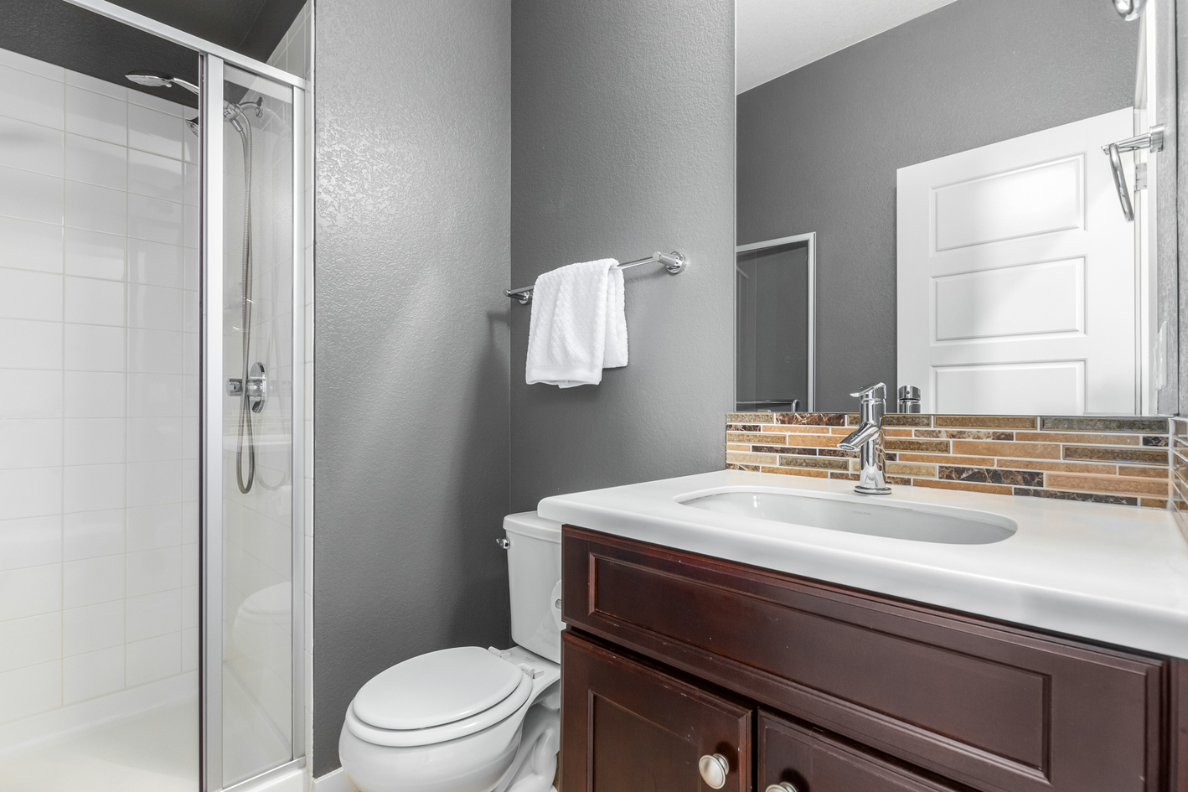
Welcome to 10933 Pastel Point
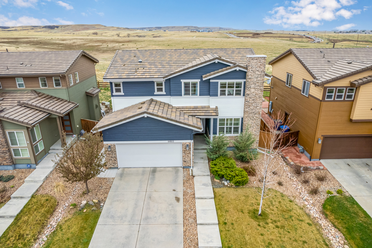
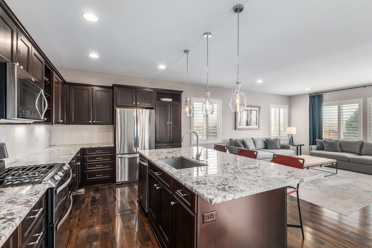
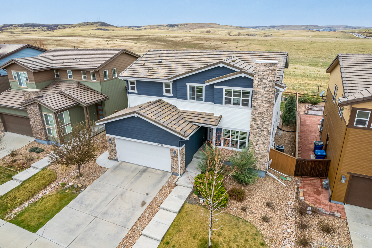
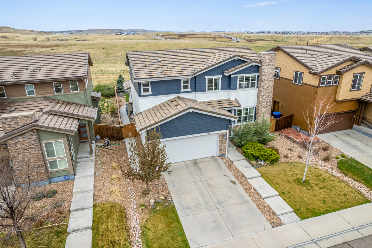
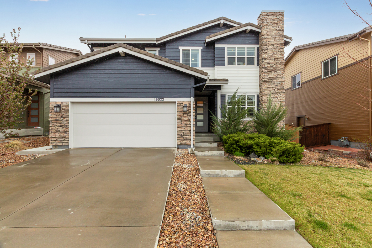
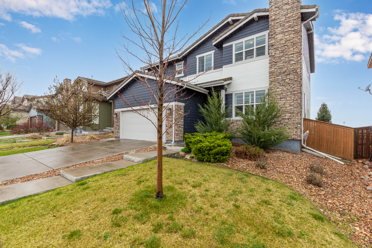
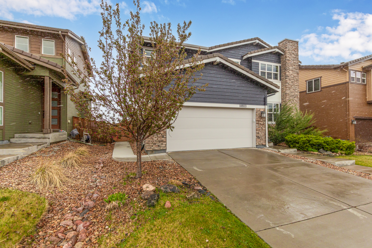
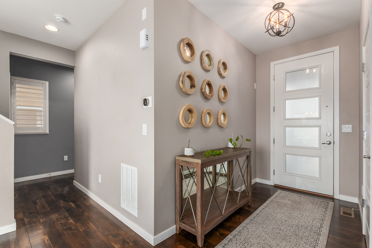
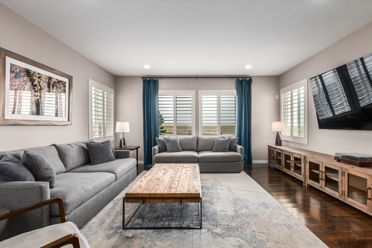
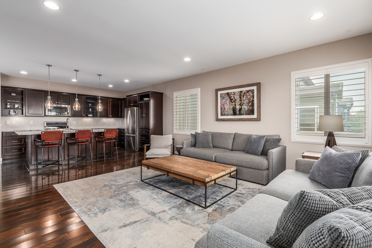
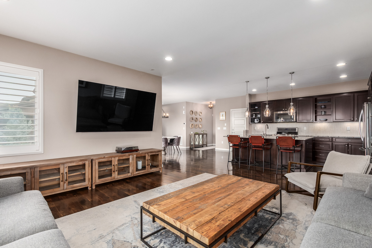
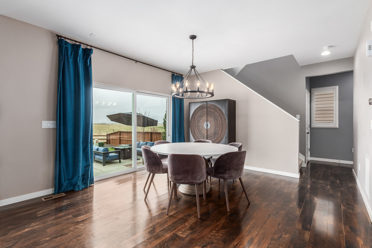
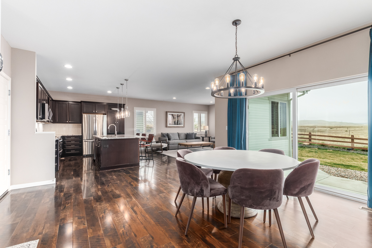
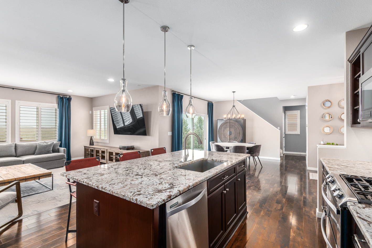
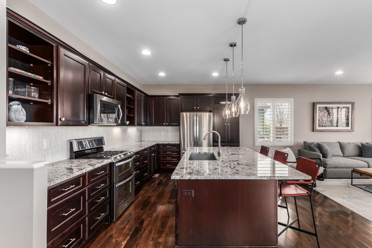
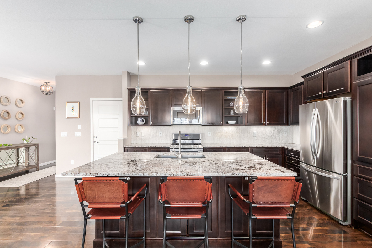
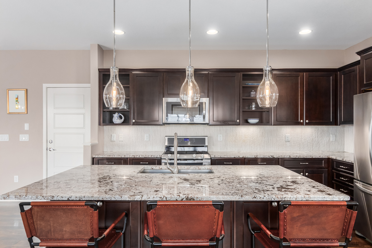
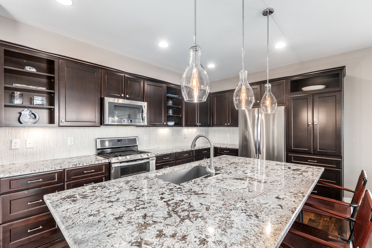
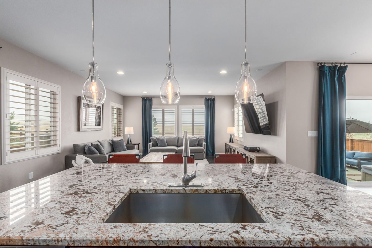
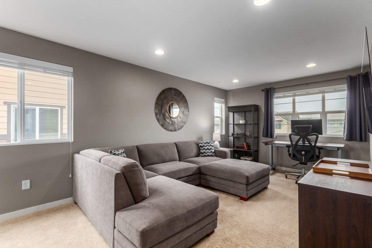
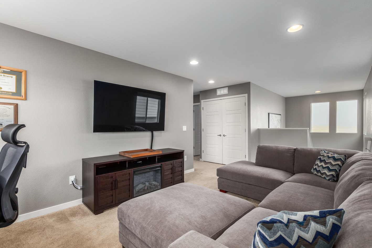
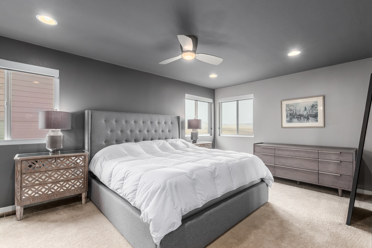
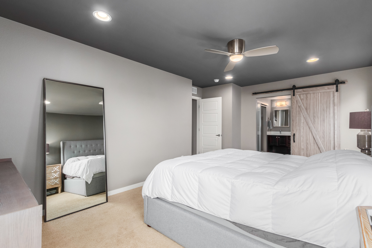
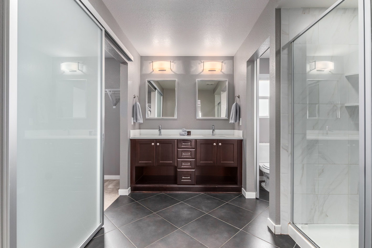
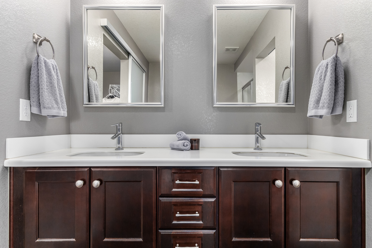
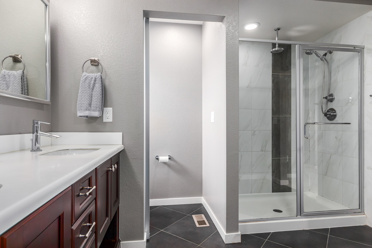
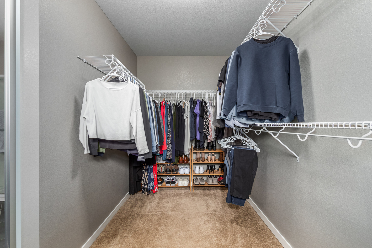
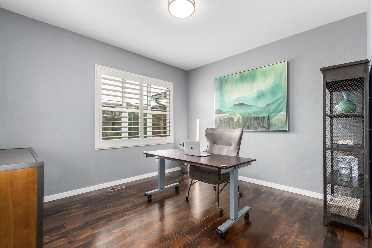
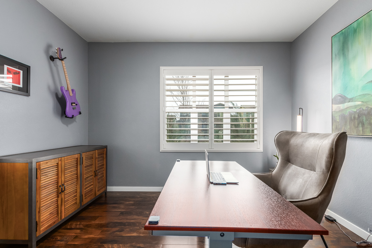
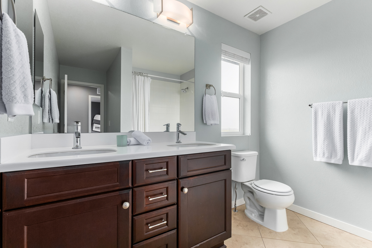
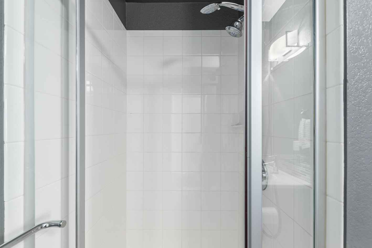
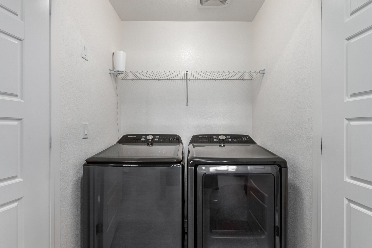
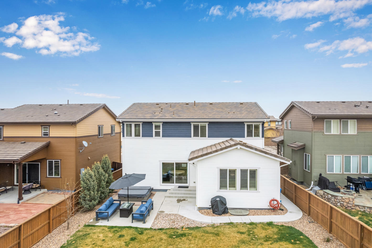
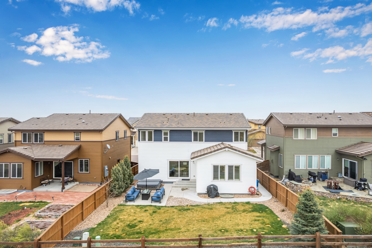
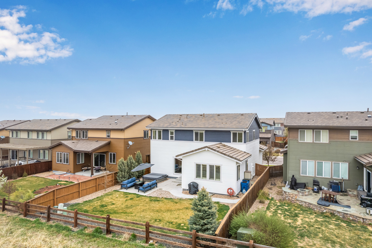
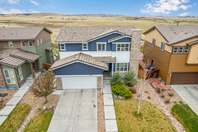
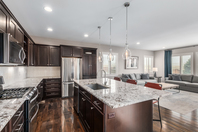
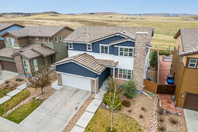
Welcome to the sought-after Stepping Stone community, where this beautiful Shea built home is located! Stunning views from the main and upper levels of the home. The open space and mountain views make this home a standout in the neighborhood! Fantastic curb appeal highlighted by stone accents. Some of this homes home's amazing features include plantation shutters through the main floor, stainless steel appliances and a gas stove. Light, bright and spacious open floor plan! The impressive kitchen boasts slab granite counters, ample cabinetry with crown molding, and a large island. Adding to the home's functionality, the main level has a private office space that can easily be converted to a fourth bedroom. Upstairs, the cozy loft awaits! It is a versatile space that can be a TV area, office, secondary living room, playroom or anything you can imagine. The primary bedroom offers a functional barn door that opens to the ensuite with dual sinks and a walk-in closet. A notable perk is the basement, which provides additional space for storage, recreational activities, or customization according to personal needs. The tranquil backyard is a private retreat! It is complete with a grassy area, a hot tub, and a relaxing open patio, great for outdoor enjoyment. Tons of storage space with all of the speed racks and shelving in the garage. The hot tub has been meticulously maintained and cared for. New hot tub cover recently installed. Enjoy numerous community amenities, including a clubhouse, a pool, and various parks! Easy access to I-25, The Tech Center, E-470, Park Meadows Mall, E-R Line at Ridgegate Parkway Station and schools. Perfect for those seeking a convenient and comfortable lifestyle. All of the new development in Lone Tree is at your fingertips! Home, sweet home!
Welcome to 10933 Pastel Point
View Virtual TourWelcome to the sought-after Stepping Stone community, where this beautiful Shea built home is located! Stunning views from the main and upper levels of the home. The open space and mountain views make this home a standout in the neighborhood! Fantastic curb appeal highlighted by stone accents. Some of this homes home's amazing features include plantation shutters through the main floor, stainless steel appliances and a gas stove. Light, bright and spacious open floor plan! The impressive kitchen boasts slab granite counters, ample cabinetry with crown molding, and a large island. Adding to the home's functionality, the main level has a private office space that can easily be converted to a fourth bedroom. Upstairs, the cozy loft awaits! It is a versatile space that can be a TV area, office, secondary living room, playroom or anything you can imagine. The primary bedroom offers a functional barn door that opens to the ensuite with dual sinks and a walk-in closet. A notable perk is the basement, which provides additional space for storage, recreational activities, or customization according to personal needs. The tranquil backyard is a private retreat! It is complete with a grassy area, a hot tub, and a relaxing open patio, great for outdoor enjoyment. Tons of storage space with all of the speed racks and shelving in the garage. The hot tub has been meticulously maintained and cared for. New hot tub cover recently installed. Enjoy numerous community amenities, including a clubhouse, a pool, and various parks! Easy access to I-25, The Tech Center, E-470, Park Meadows Mall, E-R Line at Ridgegate Parkway Station and schools. Perfect for those seeking a convenient and comfortable lifestyle. All of the new development in Lone Tree is at your fingertips! Home, sweet home!
Features:
- Prime Location
- Mountain Views
- Plantation Shutters
- SS Appliances
- Hot Tub
There are currently no open houses scheduled for this property. Please contact me for a private
showing.
Proudly represented by:


Zach Zaleski
The Right Price Group, Inc.
Phone:(720) 210-3668License # ER100029737
Questions?
