
1226 E MICHELLE DR
Phoenix AZ 85022
$562,500 | 3 Bedrooms | 2.5 Bathrooms | 2 Garage Spaces | 1,927 Square Feet | MLS: 6692080
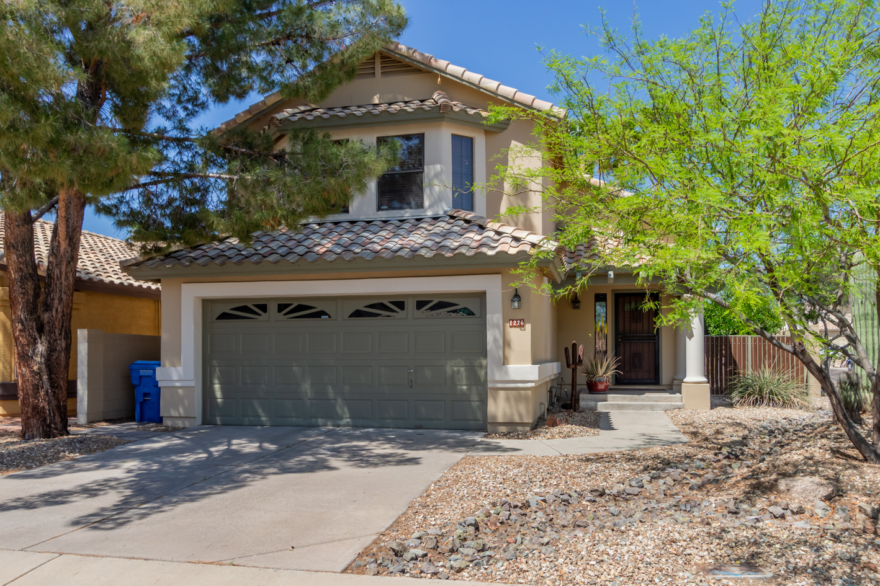
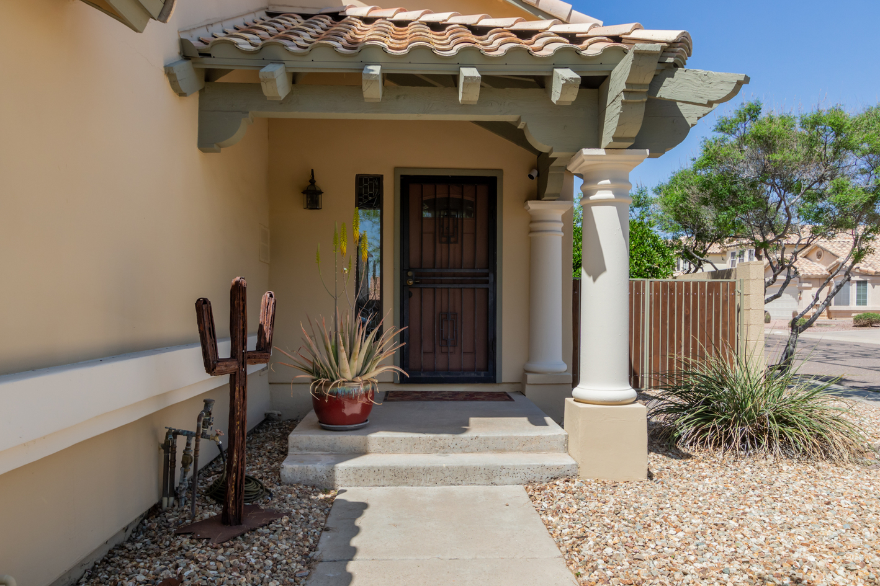
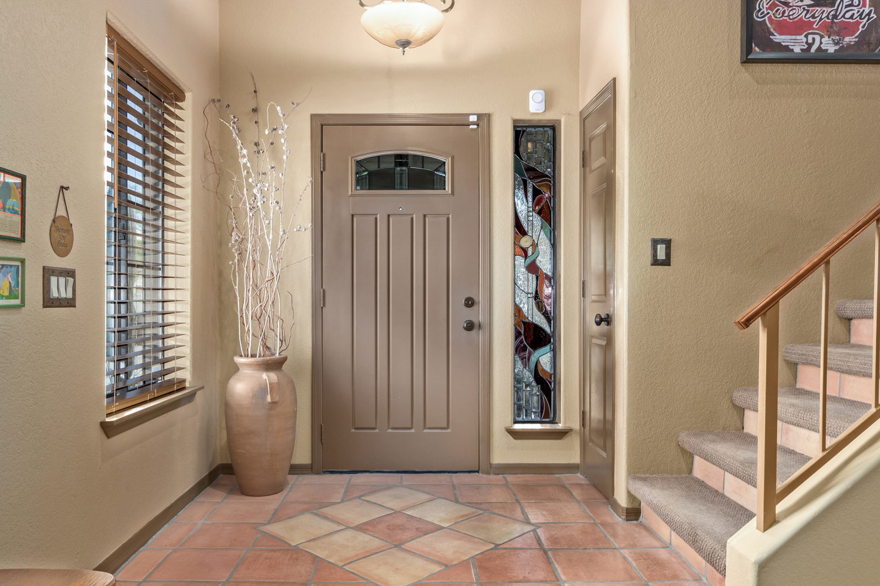
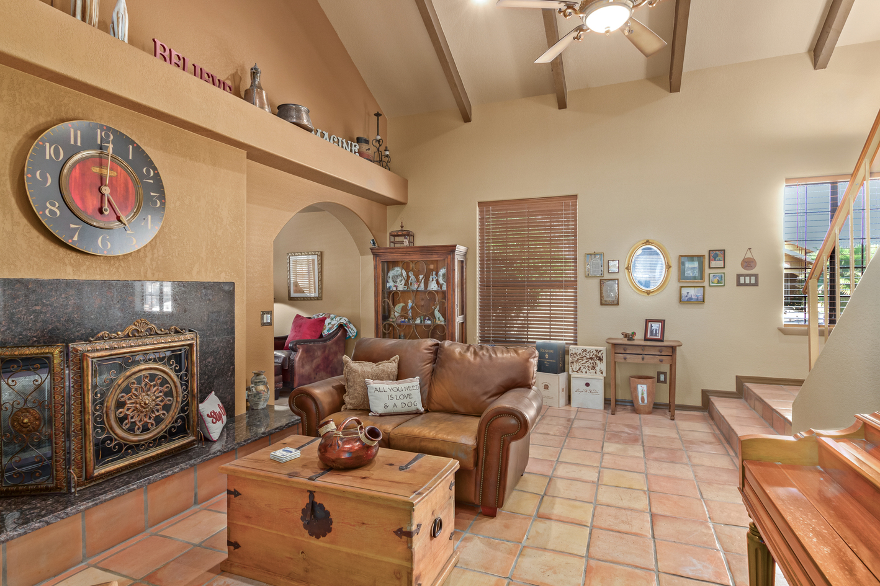
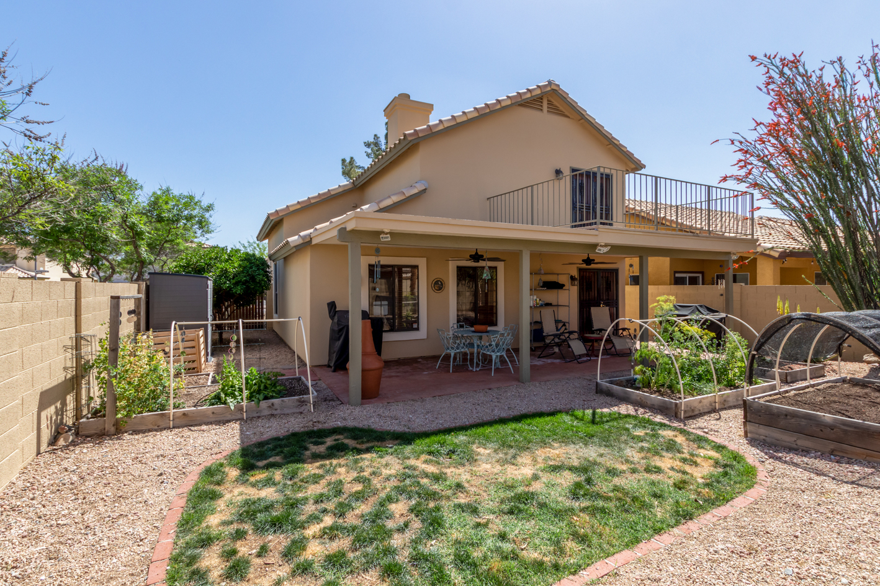
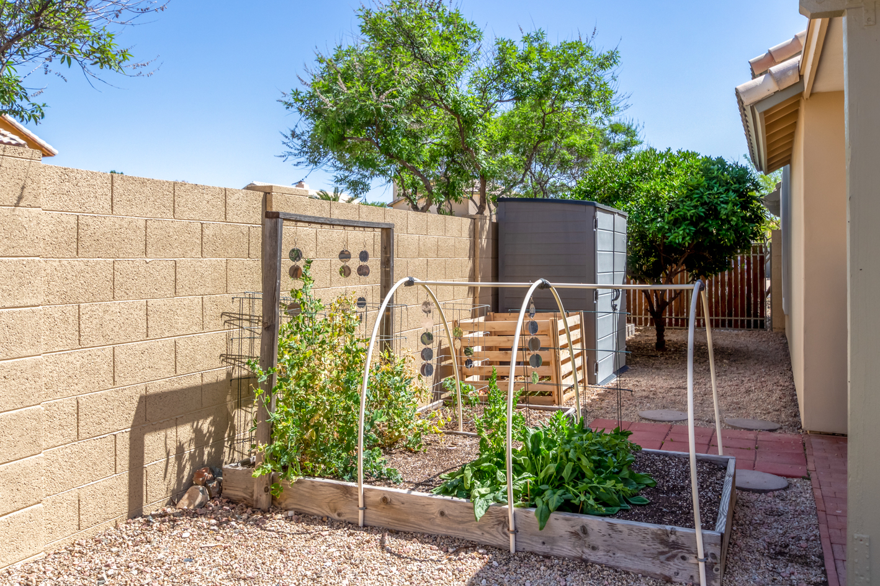
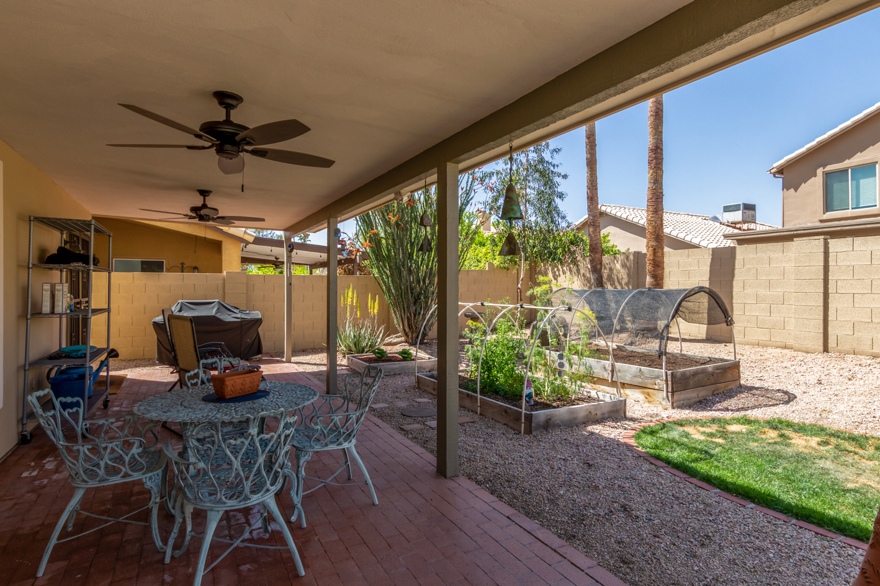
Welcome to 1226 E MICHELLE DR
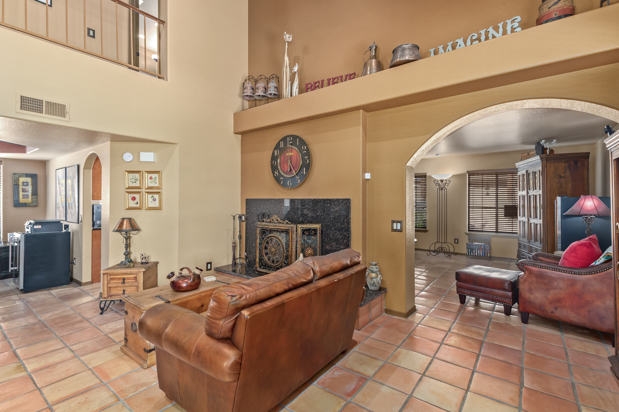
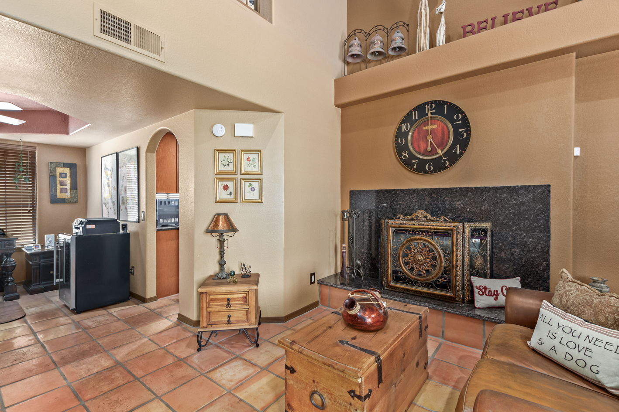
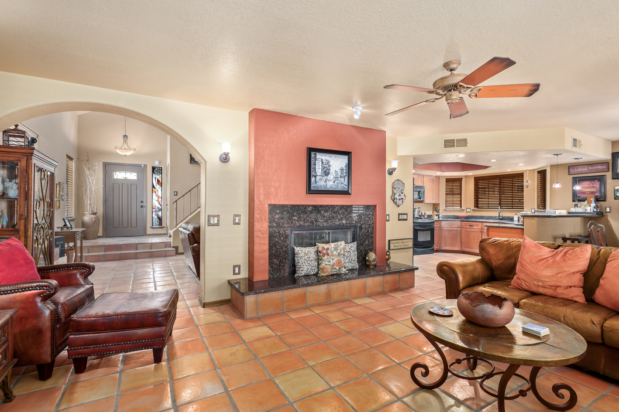
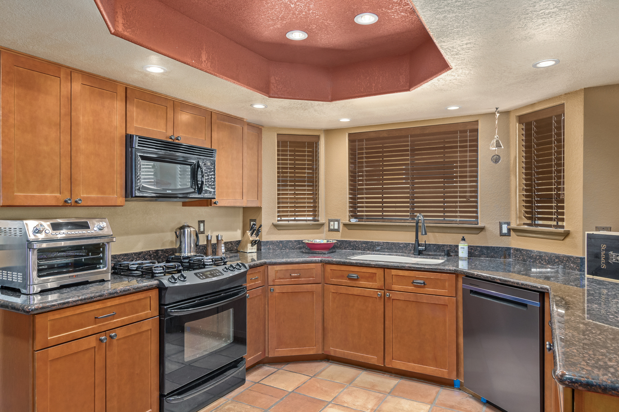
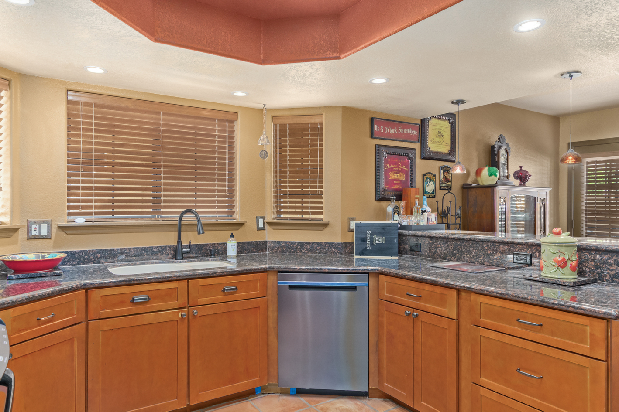
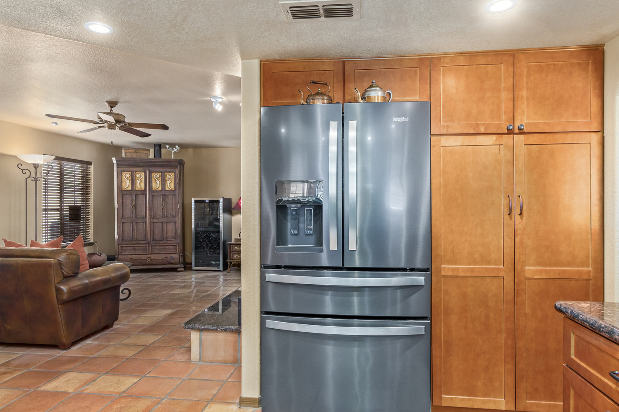
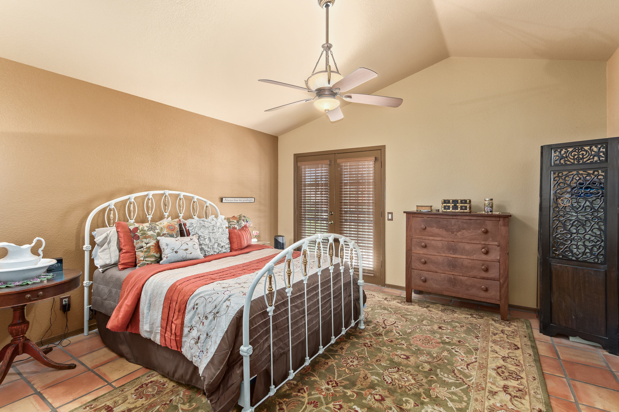
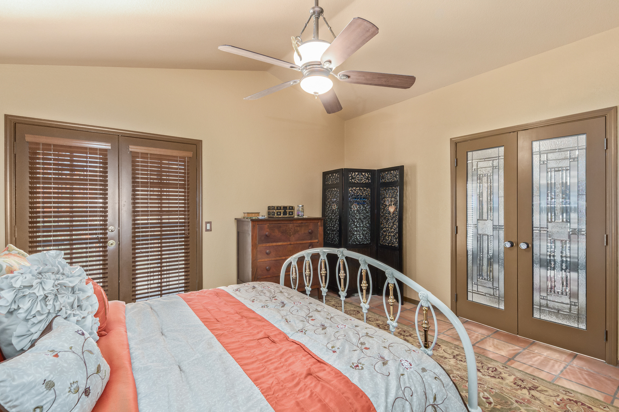
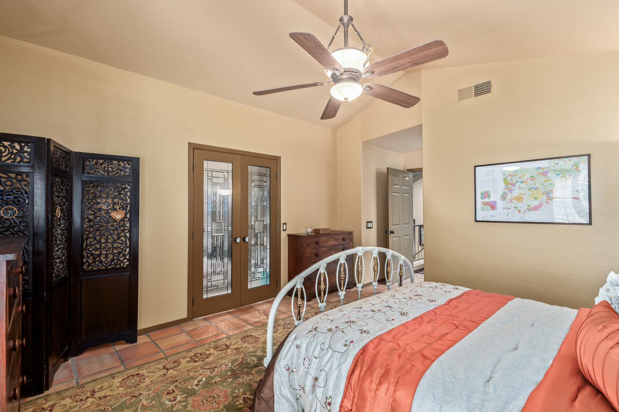
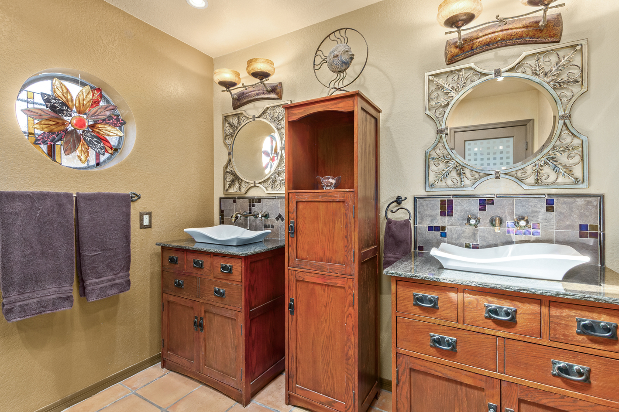
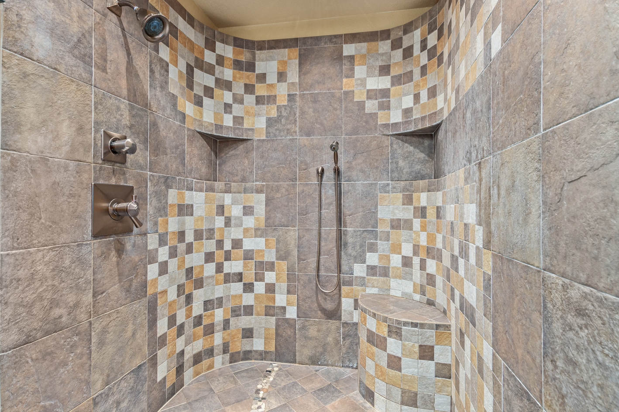
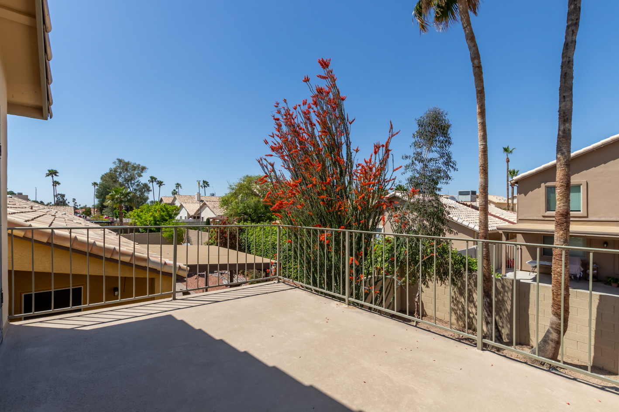
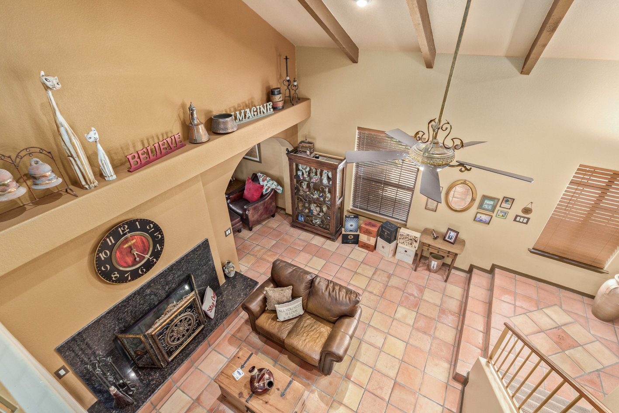
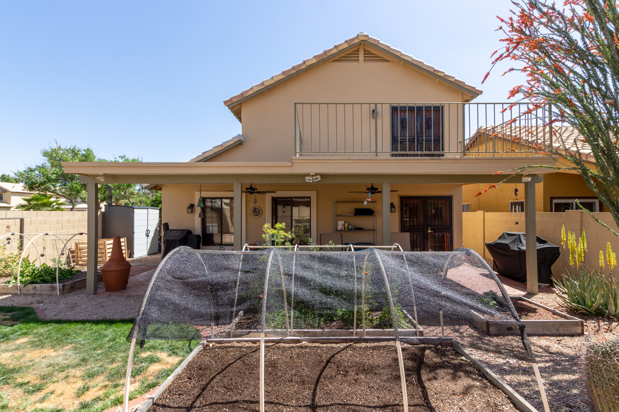
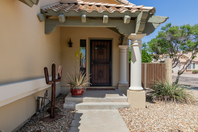
Welcome to this beautiful home in the Winds of North Canyon community, where meticulous care and timeless design sets the stage for its next chapter. The kitchen includes a gas stove, granite countertops, matching backsplash, and sleek black appliances. The kitchen is adjacent to the dining/great room, which features a two-way fireplace shared with the family room. The primary suite features a spacious walk-in closet with beautiful frosted glass French doors, an ensuite bathroom with dual sinks, and a large walk-in shower with gorgeous custom tile. French doors lead from the primary suite to a private balcony, inviting moments of relaxation.
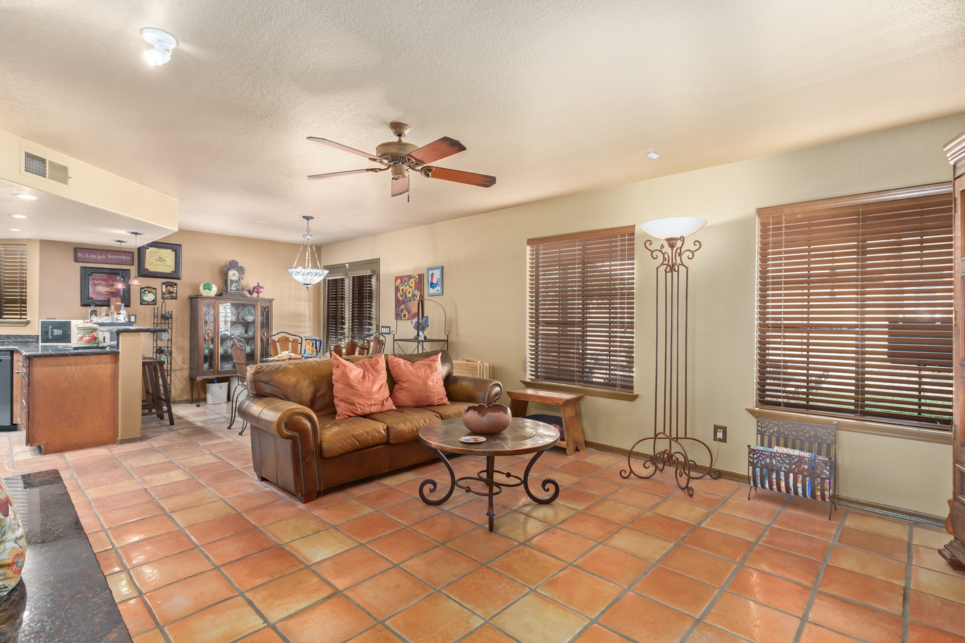
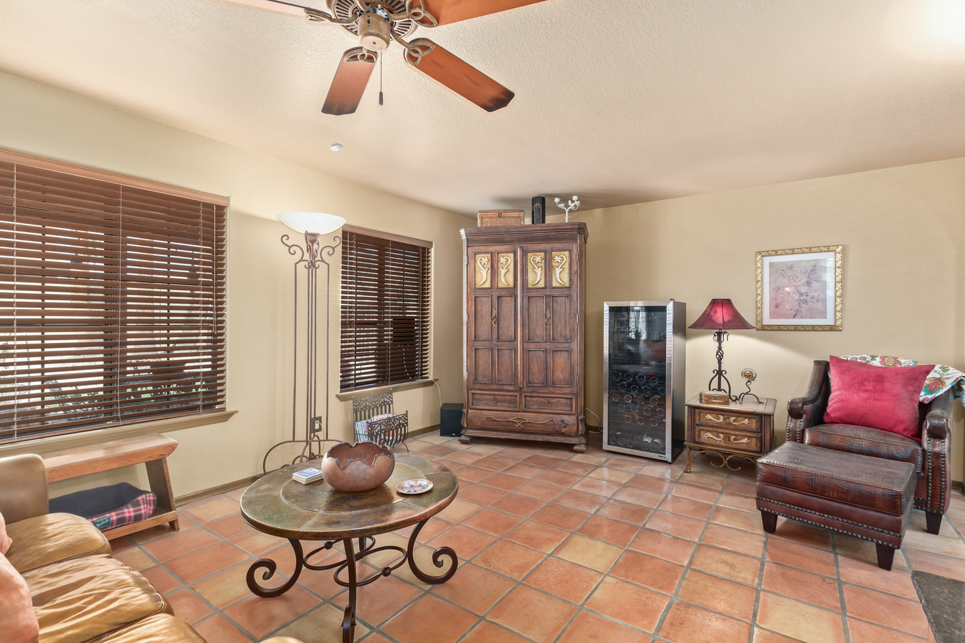
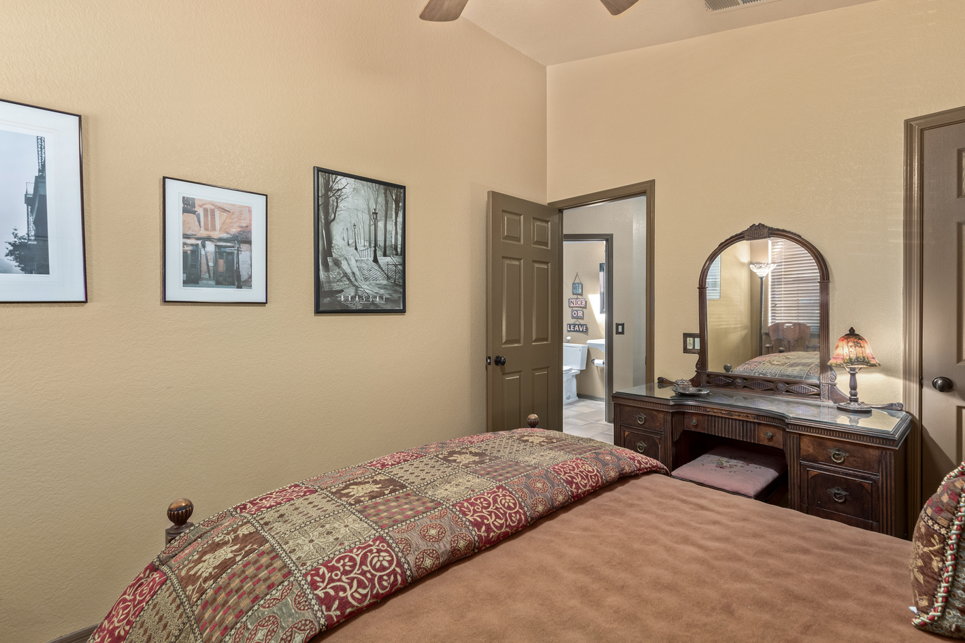
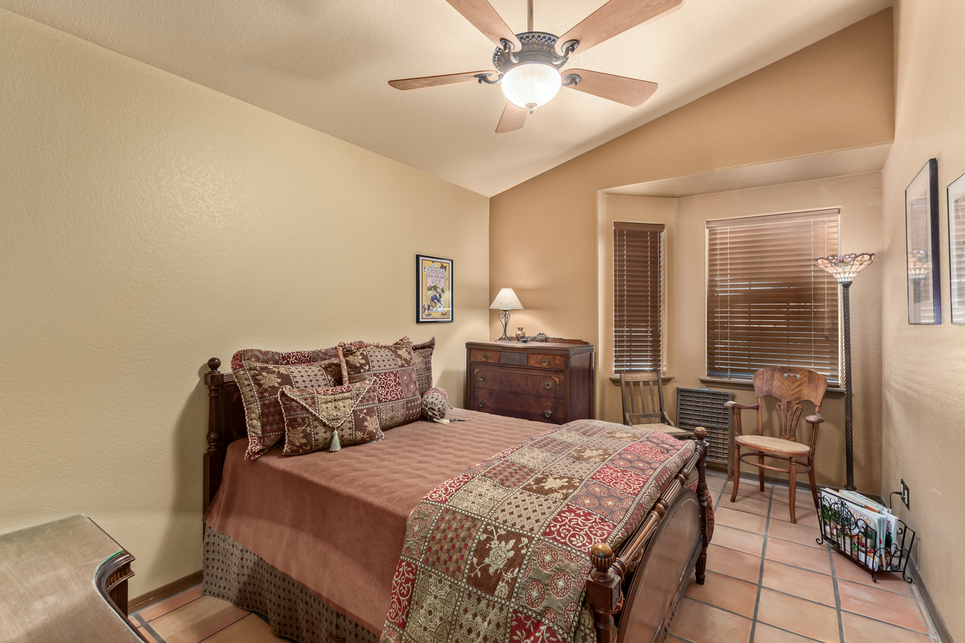
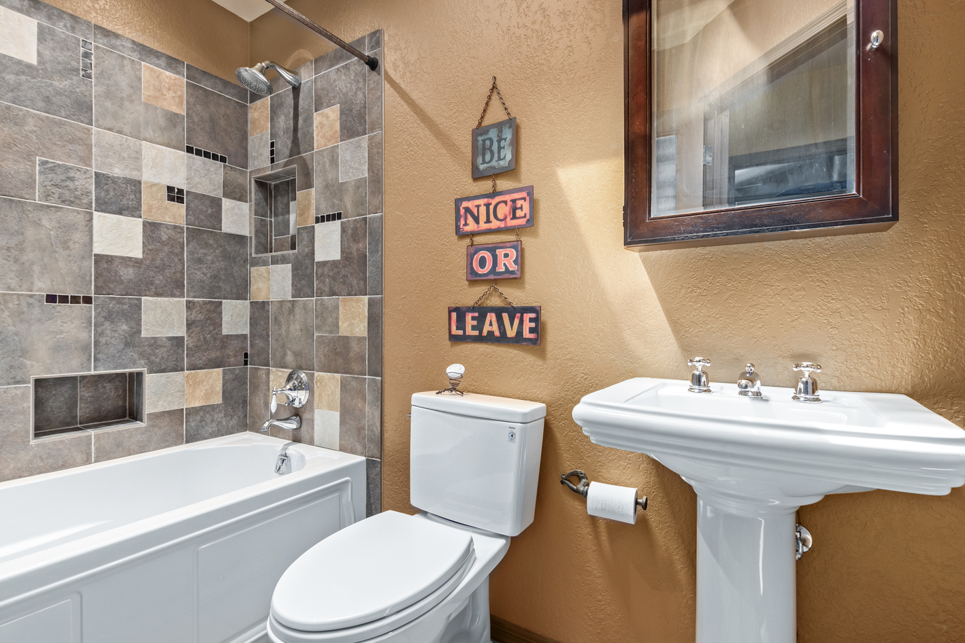
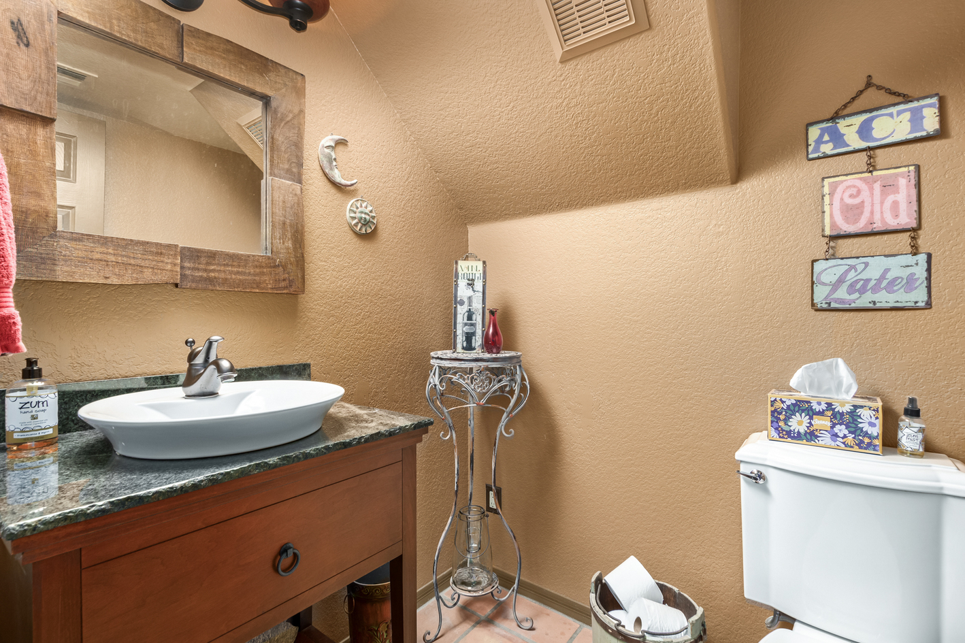
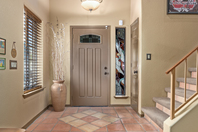
Additional upgrades include stunning tile flooring, custom paint finishes, new vanities, mirrors, light fixtures, newer roof, and new Energy Star windows coming soon. New owners will enjoy the benefits of all the upgrades/updates and multiple warranties that will transfer to the new owners. (Please see agent for a complete list.) The garage is equipped with built-in cabinets and a workbench. And with no HOA, enjoy the cost savings and freedom to make this house your home. Welcome home!
Welcome to 1226 E MICHELLE DR
Welcome to this beautiful home in the Winds of North Canyon community, where meticulous care and timeless design sets the stage for its next chapter. The kitchen includes a gas stove, granite countertops, matching backsplash, and sleek black appliances. The kitchen is adjacent to the dining/great room, which features a two-way fireplace shared with the family room. The primary suite features a spacious walk-in closet with beautiful frosted glass French doors, an ensuite bathroom with dual sinks, and a large walk-in shower with gorgeous custom tile. French doors lead from the primary suite to a private balcony, inviting moments of relaxation.
Additional upgrades include stunning tile flooring, custom paint finishes, new vanities, mirrors, light fixtures, newer roof, and new Energy Star windows coming soon. New owners will enjoy the benefits of all the upgrades/updates and multiple warranties that will transfer to the new owners. (Please see agent for a complete list.) The garage is equipped with built-in cabinets and a workbench. And with no HOA, enjoy the cost savings and freedom to make this house your home. Welcome home!
Features:
- Granite Countertops
- Walk-in Closet
- Balcony
- Great Location
There are currently no open houses scheduled for this property. Please contact me for a private
showing.
Proudly represented by:


Carol Royse
Your Home Sold Guaranteed Realty
Visit My WebsiteMobile Phone: (480) 776-5231
License # SA026080000
7890 S Hardy Drive Suite 106
Tempe, AZ 85284
Questions?
