
1741 S Newport Way
Denver CO 80224
$1,350,000 | 4 Bedrooms | 4 Bathrooms | 2 Garage Spaces | 2,331 Square Feet | MLS: 4949009
Welcome to 1741 S Newport Way
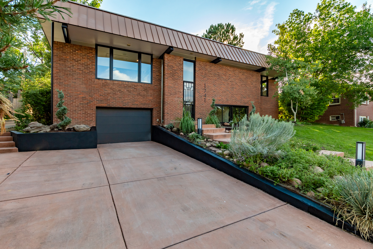
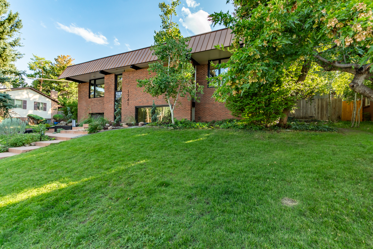
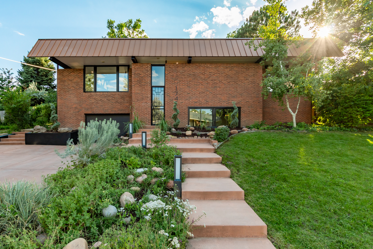
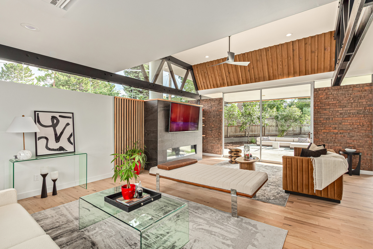
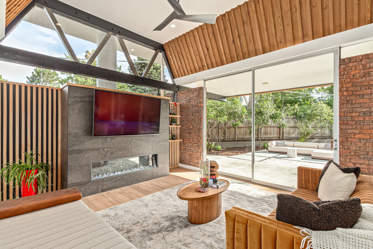
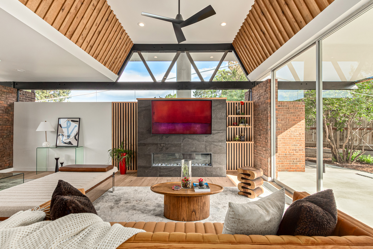
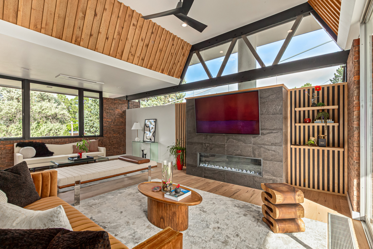
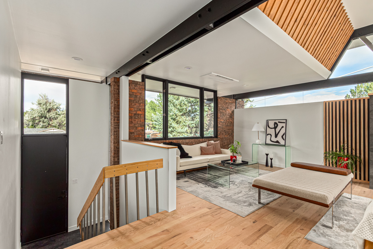
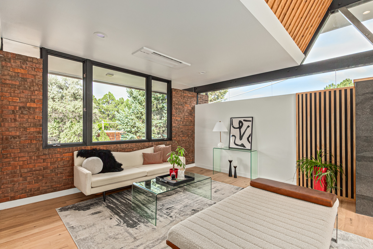
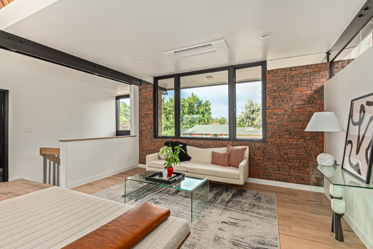
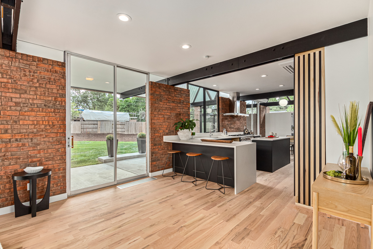
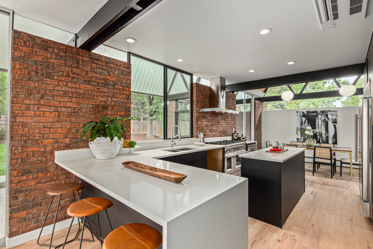
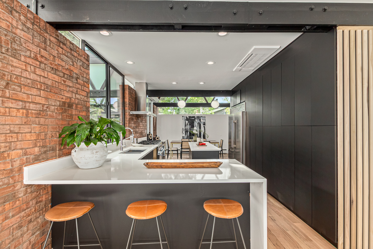
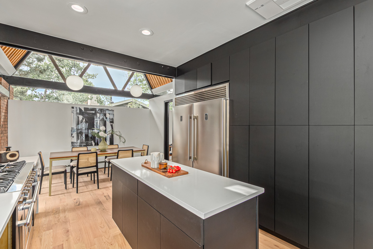
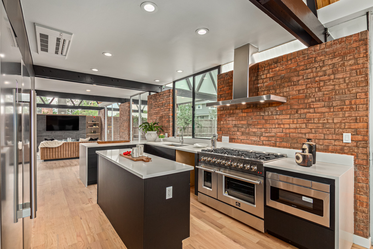
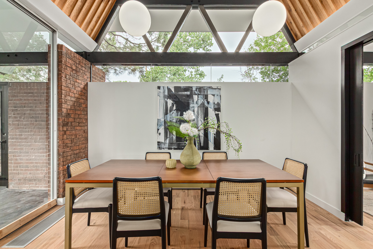
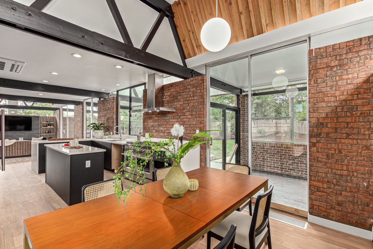
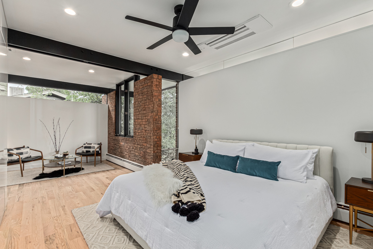
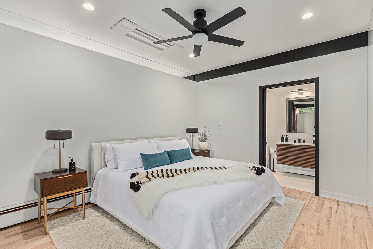
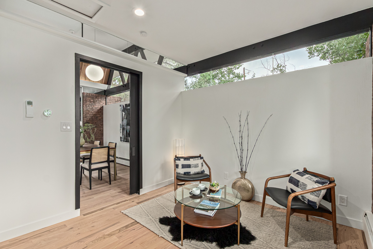
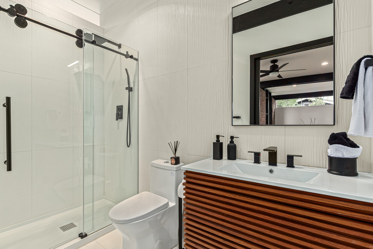
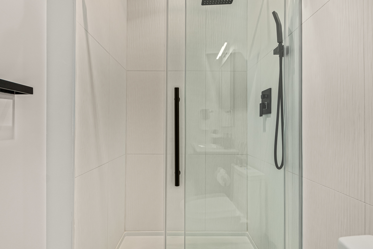
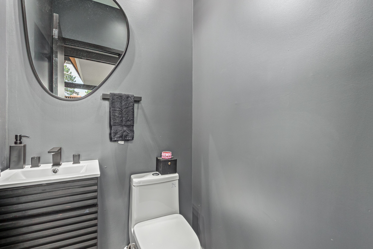
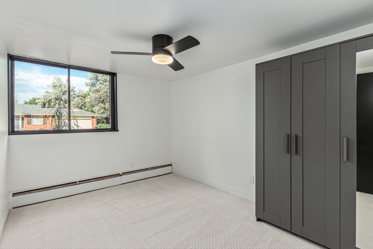
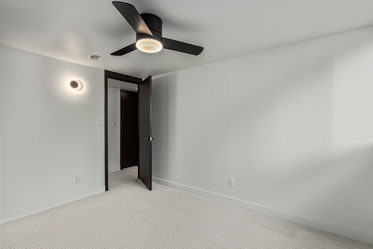
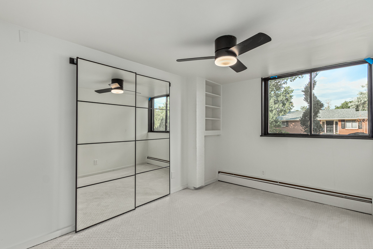
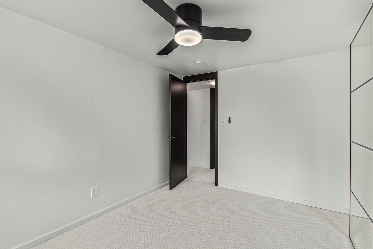
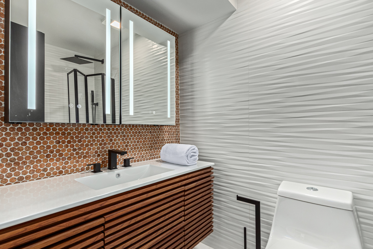
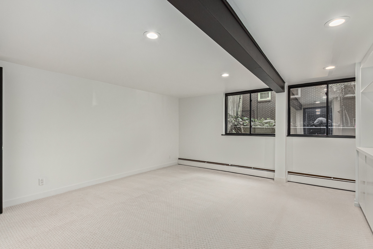
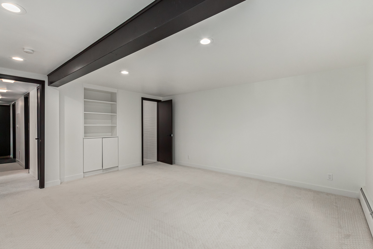
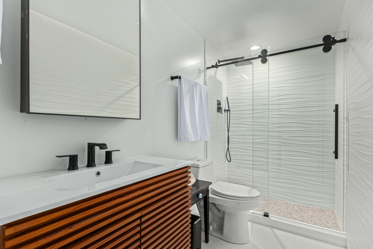
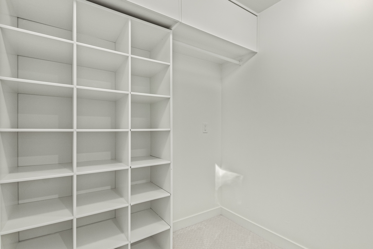
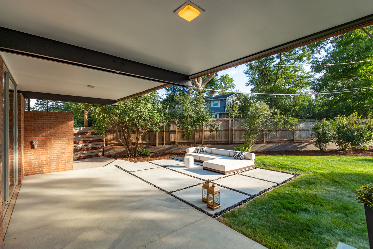
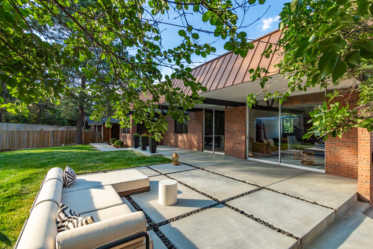
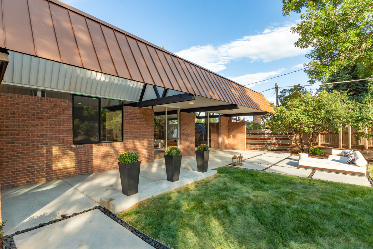
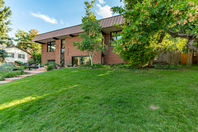
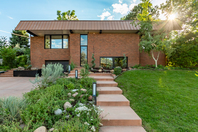
Stunning Mid-Century Modern bi-level property in Denver! A testament to mid-mod resplendence, named the Caughey House after the first owners, the home was designed by prominent architect William Muchow, considered the grandfather of Denver Modernism, and is respectfully restored to maintain the time-honored open style and simplicity of materials This bi-level is tucked high on the hill with a walk-in from the garage or front steps that take you mid-way…Upstairs is a timeless interior that showcases bountiful natural light, as 360-degree transom glass and original sliding glass doors. These 9’ sliding glass doors in the living space seamlessly connect to a backyard oasis with an expansive deck under extended overhangs and a separate paver patio, creating an excellent stage for al fresco entertaining. New contiguous hardwood floors anchor this open floor plan from living space to the stylish eat-in kitchen offers state-of-the-art stainless-steel appliances; a double oven and 8 burner cooktop; a jaw-dropping 60” double door refrigerator/freezer and a wall of 8’ tall pantry cabinets, quartz counters, a versatile center island, and a peninsula complete with a breakfast bar, perfect for those busy mornings or quick snacks. Behind the pocket door is a main bedroom and the epitome of tranquility and space, consisting of a cozy sitting area and a pristine ensuite. As one of two large main bedrooms, one on each level, opens this home to many possibilities. The lower level main and the secondary bedrooms mimic the timeless motif and offer flexibility for home offices or guest retreats with built-in shelving; walk-in closets; private, beautifully tiled baths and abundant sunshine. A home with this level of architectural provenance does not come available often. Hurry, schedule a showing Today! Don’t let this one slip away!
Welcome to 1741 S Newport Way
Stunning Mid-Century Modern bi-level property in Denver! A testament to mid-mod resplendence, named the Caughey House after the first owners, the home was designed by prominent architect William Muchow, considered the grandfather of Denver Modernism, and is respectfully restored to maintain the time-honored open style and simplicity of materials This bi-level is tucked high on the hill with a walk-in from the garage or front steps that take you mid-way…Upstairs is a timeless interior that showcases bountiful natural light, as 360-degree transom glass and original sliding glass doors. These 9’ sliding glass doors in the living space seamlessly connect to a backyard oasis with an expansive deck under extended overhangs and a separate paver patio, creating an excellent stage for al fresco entertaining. New contiguous hardwood floors anchor this open floor plan from living space to the stylish eat-in kitchen offers state-of-the-art stainless-steel appliances; a double oven and 8 burner cooktop; a jaw-dropping 60” double door refrigerator/freezer and a wall of 8’ tall pantry cabinets, quartz counters, a versatile center island, and a peninsula complete with a breakfast bar, perfect for those busy mornings or quick snacks. Behind the pocket door is a main bedroom and the epitome of tranquility and space, consisting of a cozy sitting area and a pristine ensuite. As one of two large main bedrooms, one on each level, opens this home to many possibilities. The lower level main and the secondary bedrooms mimic the timeless motif and offer flexibility for home offices or guest retreats with built-in shelving; walk-in closets; private, beautifully tiled baths and abundant sunshine. A home with this level of architectural provenance does not come available often. Hurry, schedule a showing Today! Don’t let this one slip away!
Features:
- Prime Location
- Hardwood Floors
- SS Appliances
- Quartz Countertops
There are currently no open houses scheduled for this property. Please contact me for a private
showing.
Proudly represented by:


Scott Jensen
eXp Realty, LLC - ReZion Real Estate Team
Phone:720-352-77049800 PYRAMID CT STE 400
Englewood, CO 80112
Questions?
